Welcome to 122 Waverly Way, tucked away in the desirable Winchester Estates neighborhood! Conveniently located between Jacksonville and Richlands with an easy commute to Camp Lejeune and New River Air Station, this beautifully maintained home offers the perfect blend of comfort, convenience, and outdoor living.
Featuring 3 bedrooms and 2.5 bathrooms, this home sits outside of city limits, meaning no city taxes, along with no HOA, and no carpet throughout the home. The charming front porch is the perfect place to enjoy your morning coffee, while the extended back patio and large fenced backyard provide plenty of room for entertaining, pets, and play.
Inside, you'll find a home that has been lovingly cared for with thoughtful updates, including new kitchen appliances in 2023, a new front door with added storm door, gutters installed in 2023, and a fresh interior paint update completed in 2023.
The owners suite is oversized and offers 2 closets. One of which was converted to an extra space. The additional rooms upstairs are generous in size and share a hall bath. Located on a cul-de-sac, 122 Waverly Way offers the peaceful neighborhood feel you've been searching for while still being just minutes from shopping, dining, schools, and military bases. Move-in ready and full of charm, this is one you won't want to miss! Schedule your showing today!
Pending
Price cut: $3K (7/15)
$312,000
122 Waverly Way, Jacksonville, NC 28540
3beds
1,751sqft
Single Family Residence
Built in 2011
0.35 Acres Lot
$310,700 Zestimate®
$178/sqft
$-- HOA
What's special
Charming front porchLocated on a cul-de-sacLarge fenced backyardExtended back patio
- 38 days |
- 336 |
- 32 |
Zillow last checked:
Listing updated:
Listed by:
Emily Albertson 910-545-2076,
Coldwell Banker Sea Coast Advantage - Jacksonville
Source: Hive MLS,MLS#: 100582047 Originating MLS: Jacksonville Board of Realtors
Originating MLS: Jacksonville Board of RealtorsFacts & features
Interior
Bedrooms & bathrooms
- Bedrooms: 3
- Bathrooms: 3
- Full bathrooms: 2
- 1/2 bathrooms: 1
Rooms
- Room types: Living Room, Breakfast Nook, Bedroom 1, Bedroom 2, Master Bedroom
Primary bedroom
- Level: Second
Bedroom 1
- Level: First
Bedroom 2
- Level: Second
Breakfast nook
- Level: First
Kitchen
- Level: First
Living room
- Level: First
Heating
- Heat Pump, Electric
Cooling
- Central Air, Heat Pump
Appliances
- Included: Built-In Microwave, Refrigerator, Dishwasher, Electric Range
- Laundry: Laundry Room
Features
- Ceiling Fan(s)
- Flooring: Other
Interior area
- Total structure area: 1,751
- Total interior livable area: 1,751 sqft
Property
Parking
- Total spaces: 2
- Parking features: Paved
- Attached garage spaces: 2
Features
- Levels: Two
- Patio & porch: Covered, Patio, Front Porch
- Fencing: Back Yard,Wood
- Has view: Yes
- View description: See Remarks
- Frontage type: See Remarks
Lot
- Size: 0.35 Acres
Details
- Parcel number: 56b87
- Zoning: RA
- Special conditions: Standard
Construction
Type & style
- Home type: SingleFamily
- Property subtype: Single Family Residence
Materials
- Vinyl Siding, Wood Frame
- Foundation: Slab
- Roof: Shingle
Condition
- New construction: No
- Year built: 2011
Utilities & green energy
- Sewer: Septic Tank
- Water: Public
- Utilities for property: Water Connected
Community & HOA
Community
- Subdivision: Winchester Estates
HOA
- Has HOA: No
Location
- Region: Jacksonville
Financial & listing details
- Price per square foot: $178/sqft
- Tax assessed value: $198,750
- Annual tax amount: $1,301
- Date on market: 6/16/2026
- Cumulative days on market: 38 days
- Listing agreement: Exclusive Right To Sell
- Listing terms: Cash,Conventional,FHA,USDA Loan,VA Loan
- Road surface type: Paved
Estimated market value
$310,700
$295,000 - $326,000
$1,928/mo
Price history
| Date | Event | Price |
|---|---|---|
| 7/19/2026 | Pending sale | $312,000$178/sqft |
Source:  Hive MLS #100582047 Report a problem Hive MLS #100582047 Report a problem | ||
| 7/15/2026 | Price change | $312,000-1%$178/sqft |
Source: Hive MLS #100582047 Report a problem | ||
| 6/16/2026 | Listed for sale | $315,000+23.5%$180/sqft |
Source: Hive MLS #100582047 Report a problem | ||
| 6/23/2023 | Sold | $255,000$146/sqft |
Source: Hive MLS #100387267 Report a problem | ||
| 6/1/2023 | Pending sale | $255,000$146/sqft |
Source: Hive MLS #100387267 Report a problem | ||
| 6/1/2023 | Listed for sale | $255,000+41.7%$146/sqft |
Source: Hive MLS #100387267 Report a problem | ||
| 12/12/2019 | Sold | $179,900$103/sqft |
Source: Hive MLS #100175959 Report a problem | ||
| 11/7/2019 | Pending sale | $179,900$103/sqft |
Source: CRI Properties #100175959 Report a problem | ||
| 7/18/2019 | Listed for sale | $179,900+12.4%$103/sqft |
Source: CRI Properties #100175959 Report a problem | ||
| 11/28/2017 | Listing removed | $1,025$1/sqft |
Source: CRI Properties #100089123 Report a problem | ||
| 11/7/2017 | Listed for rent | $1,025$1/sqft |
Source: CRI Properties #100089123 Report a problem | ||
| 10/7/2015 | Listing removed | $1,025$1/sqft |
Source: Century 21 American properties Report a problem | ||
| 8/31/2015 | Price change | $1,025-2.4%$1/sqft |
Source: CRI Properties #137369 Report a problem | ||
| 4/9/2015 | Price change | $1,050-4.5%$1/sqft |
Source: Red Door Leasing,LLC Report a problem | ||
| 2/4/2015 | Listed for rent | $1,100$1/sqft |
Source: Red Door Leasing,LLC Report a problem | ||
| 7/10/2014 | Listing removed | $1,100$1/sqft |
Source: Red Door Leasing LLC #137369 Report a problem | ||
| 2/23/2013 | Price change | $1,100-4.3%$1/sqft |
Source: Red Door Leasing LLC #137369 Report a problem | ||
| 12/18/2012 | Price change | $1,150-4.2%$1/sqft |
Source: Red Door Leasing Report a problem | ||
| 11/6/2012 | Listed for rent | $1,200$1/sqft |
Source: Red Door Leasing LLC #137369 Report a problem | ||
| 12/12/2011 | Sold | $160,000$91/sqft |
Source: Public Record Report a problem | ||
| 11/8/2011 | Listed for sale | $160,000$91/sqft |
Source: Keller Williams Realty-Brandon Real Estate Advisory Group Report a problem | ||
Public tax history
| Year | Property taxes | Tax assessment |
|---|---|---|
| 2025 | $1,301 | $198,750 |
| 2024 | $1,301 | $198,750 |
| 2023 | $1,301 -0.1% | $198,750 |
| 2022 | $1,302 +17.9% | $198,750 +26.9% |
| 2021 | $1,105 | $156,680 |
| 2020 | $1,105 | $156,680 |
| 2019 | $1,105 | $156,680 |
| 2018 | $1,105 -1.9% | $156,680 -6.1% |
| 2017 | $1,126 | $166,780 |
| 2016 | $1,126 | $166,780 |
| 2015 | $1,126 | $166,780 |
| 2014 | $1,126 +7.7% | $166,780 -6.7% |
| 2013 | $1,046 | $178,740 |
| 2012 | $1,046 | $178,740 |
Find assessor info on the county website
Monthly payment
Est. payment
Payment breakdown
Explore the cost of this home by adjusting the details. Changes won't be saved.Climate risks
Neighborhood: 28540
Nearby schools
GreatSchools rating
- 7/10Stateside ElementaryGrades: K-5Distance: 1.9 mi
- 6/10Northwoods Park MiddleGrades: 6-8Distance: 5.8 mi
- 6/10Jacksonville HighGrades: 9-12Distance: 5.6 mi
Schools provided by the listing agent
- Elementary: Stateside
- Middle: Northwoods Park
- High: Jacksonville
Source: Hive MLS. This data may not be complete. We recommend contacting the local school district to confirm school assignments for this home.
- $282,0003 bd2 ba1.5k sqft400 Chauncery Ct, Jacksonville, NC 28540Off Market
- $315,9003 bd2 ba-- sqft400 Chancery Ct, Jacksonville, NC 28540Off Market

- $308,2004 bd2 ba1.9k sqft120 Waverly Way, Jacksonville, NC 28540Off Market
- $271,6003 bd2 ba1.5k sqft402 Chauncery Ct, Jacksonville, NC 28540Off Market
- $264,0004 bd2 ba1.5k sqft118 Waverly Way, Jacksonville, NC 28540Sold
- $250,0003 bd2 ba1.4k sqft404 Chauncery Ct, Jacksonville, NC 28540Sold
- $336,5003 bd3 ba2.3k sqft401 Chauncery Ct, Jacksonville, NC 28540Off Market
- $279,9003 bd2 ba1.6k sqft116 Waverly Way, Jacksonville, NC 28540Off Market
A local agent can set up tours, give advice and negotiate with sellers.
A local lender can help you make sure your offer is ready when you are.
Similar homes
- $325,0003 bd2 ba1.8k sqft223 Holly Grove Court E, Jacksonville, NC 28540For Sale

 MLS ID #100579166, Bowen Real Estate Group, Keller Williams Transition. Hive MLS
 - $324,9003 bd2 ba1.7k sqft708 Ingram Court, Jacksonville, NC 28540For Sale
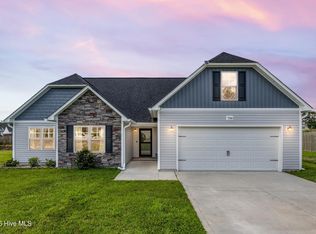 MLS ID #100581994, Diane M Castro-Perez, Coldwell Banker Sea Coast Advantage-Hampstead. Hive MLS
 - $345,0003 bd3 ba2k sqft606 Player Court, Jacksonville, NC 28540For Sale
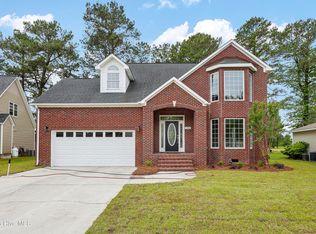 MLS ID #100571431, Ryan Hall, Hall Property Specialists, INC. Hive MLS
 - $315,0003 bd2 ba1.5k sqft1117 Springdale Drive, Jacksonville, NC 28540For Sale
 MLS ID #100581276, Carisa R Walcott, Redfin Corporation. Hive MLS
 - $350,0003 bd3 ba2.2k sqft147 Foggy River Way, Jacksonville, NC 28540For SaleMLS ID #100533509, Michelle Theurich, Coldwell Banker Sea Coast Advantage. Hive MLS
- $310,0003 bd2 ba1.3k sqft1107 Gould Road, Jacksonville, NC 28540For SaleMLS ID #100565895, Diane M Castro-Perez, Coldwell Banker Sea Coast Advantage-Hampstead. Hive MLS
- $265,0003 bd2 ba1.4k sqft185 Liberty Park Road, Jacksonville, NC 28540For SaleMLS ID #100580106, Carrie Cook, RE/MAX Executive. Hive MLS
- $299,9003 bd3 ba1.6k sqft206 Buff Court, Jacksonville, NC 28540For SaleMLS ID #100587447, William B Sanders, William Sanders Realty. Hive MLS
- $379,9994 bd3 ba2.3k sqft111 Cypress Manor Court, Jacksonville, NC 28540For SaleMLS ID #100578408, Jennifer Fedele, J&J Realty Group. Hive MLS
- $329,9004 bd3 ba1.8k sqft195 Briarneck Road, Jacksonville, NC 28540New ConstructionMLS ID #100569023, Ashley Brown, Berkshire Hathaway HomeServices Carolina Premier Properties. Hive MLS
- $344,9004 bd3 ba2k sqft713 Oleander Street, Jacksonville, NC 28540For SaleMLS ID #100571510, Daniel French, Keller Williams Innovate - Jax. Hive MLS
- $390,0004 bd3 ba2.3k sqft108 River Bluff Drive, Jacksonville, NC 28540For SaleMLS ID #100582271, Christina De LaCruz, Realty One Group Affinity. Hive MLS
- $307,0003 bd2 ba1.5k sqft302 Wynbrookee Lane, Jacksonville, NC 28546For SaleMLS ID #100582314, Mary Lorencz, Century 21 Coastal Advantage. Hive MLS
- $209,9003 bd2 ba1.5k sqft129 Magnolia Gardens Drive, Jacksonville, NC 28540For SaleMLS ID #100586960, Streamline Realty Team, REAL Broker LLC. Hive MLS
- $235,0003 bd3 ba1.3k sqft110 Stone Court, Jacksonville, NC 28540For SaleMLS ID #100587001, Ronda Scott, RE/MAX Homestead Swansboro. Hive MLS
- $325,0004 bd3 ba1.8k sqft906 Savannah Drive, Jacksonville, NC 28546For SaleMLS ID #100582693, Nataly Romero, Terri Alphin Smith & Co. Hive MLS
- $325,0004 bd2 ba2.1k sqft2491 Northwoods Drive, Jacksonville, NC 28540For SaleMLS ID #100577804, Janene M Smith, The Oceanaire Realty. Hive MLS
- $296,0003 bd2 ba1.4k sqft246 Ernest Gurganus Road, Jacksonville, NC 28540For SaleMLS ID #100576307, Buy the Beach Realty, Keller Williams Crystal Coast. Hive MLS
- $399,9004 bd3 ba2k sqft121 Navy Blue Drive, Jacksonville, NC 28540For SaleMLS ID #100582624, Tara Serrano, Terri Alphin Smith & Co. Hive MLS
- $315,0004 bd3 ba1.8k sqft902 Huff Drive, Jacksonville, NC 28546For SaleMLS ID #100576971, Mandy Mowery, RE/MAX Executive. Hive MLS
