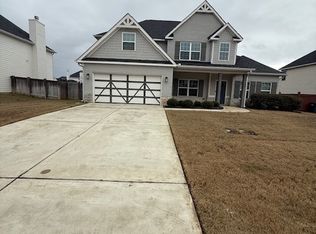
2.75% VA ASSUMABLE INTEREST RATE and Newly listed in Kathleen, GA - Mossy Meadows Subdivision! Beautiful 2 story newly built home, in 2021, on slightly under a 1/3 Acre Homesite in the HOCO High School District. With many extras and upgrades. This Hughston Home SIX BEDROOM Ash II Floor Plan comes equipped with an attached 2-Car garage and boasts SIX spacious bedrooms with the Owner's Suite conveniently located on the Main Floor. With 3,343 sq. ft. of heated and cooled living space, this home has plenty of room for relaxing, entertaining, and dining with three and a half nicely designed bathrooms. What's not to love about this Chef-Inspired Country Kitchen with Quartz Countertops and stainless steel Frigidaire (Brand) appliances. This home also features the EXCLUSIVE Diamond Brand Soft-Close Cabinetry; an oversized island excellent for entertaining and dining and Shaw (Brand) Engineered Hardwood Floors throughout the common living areas of the home on the main floor. Formal dining room has handcrafted wainscoting and coffered ceilings with an elegant chandelier accenting any dining room table. Luxurious Owner's Suite on the Main Floor with an oversized walk-in closet, double vanity with Piedrafina Carrera Countertops, tiled walk in-shower, garden tub, and separate water closet. You will absolutely fall in love with the upstairs Media Room as well. Signature Game-Day Patio with back covered porch with ceiling fan, wood-burning fireplace, and pre-wired wired for your TV. Privacy Fence and a Storage Building and gorgeous backyard landscaping. Please inquire if you are interested in Loan Assumption options for the assumable 2.75% - VA Loan. HOA is $200 a year. Zoned for Perdue Elementary, Mossy Creek Middle and Houston County High. HURRY...This home WON'T LAST LONG. Make your showing appointment today!
Closed
Zillow last checked:
Listing updated:
Bought with:
Becky Smart, 368590
Southern Classic Realtors
Source: GAMLS,MLS#: 10442082
Price history
| Date | Event | Price |
|---|---|---|
| 4/4/2025 | Sold | $454,900$136/sqft |
Source:  GAMLS #10442082 Report a problem GAMLS #10442082 Report a problem | ||
| 2/23/2025 | Pending sale | $454,900$136/sqft |
Source: GAMLS #10442082 Report a problem | ||
| 1/13/2025 | Listed for sale | $454,900+28.2%$136/sqft |
Source: CGMLS #250343 Report a problem | ||
| 9/10/2021 | Sold | $354,900$106/sqft |
Source: Public Record Report a problem | ||
| 5/17/2021 | Listing removed | -- |
Source: CGMLS Report a problem | ||
| 4/16/2021 | Pending sale | $354,900$106/sqft |
Source: CGMLS #212246 Report a problem | ||
| 3/16/2021 | Price change | $354,900+1.4%$106/sqft |
Source: CGMLS #211208 Report a problem | ||
| 3/3/2021 | Listed for sale | $349,900$105/sqft |
Source: HUGHSTON HOMES MARKETING, INC #211208 Report a problem | ||
Nearby homes

Sell for more on Zillow
Get a Zillow Showcase℠ listing at no additional cost and you could sell for .
$460,700
2% more
+$9,214
With Zillow Showcase(estimated)
$469,914
