This 4 bedroom split plan pool home has 2, wide open living spaces and had every major system recently replaced from the late 2020 roof to the hot water heater. Minutes from Kelly Park and Rock Springs, the Adventhealth hospital or any number of the 429/Wekiva Parkway access roads, this location is ideal. The gated community of Traditions at Wekiva boasts beautiful carriage style garage doors, paver driveways, mature landscaping and wide lots. This home is an entertainer's dream with its high tray ceiling family room open to the kitchen with 42 inch Cabinets, crown, granite, newer SS appliances and large pantry. All of this is overlooking the focal point, a beautifully lush and secluded screened pool with solar heating, oversized covered porch and pavered decking. Come and see the substantial bedrooms you won't be blamed for making a bee line to the pool. Home assets list available. Room Feature: Linen Closet In Bath (Primary Bedroom).
Sold for $279,000
$279,000
122 Wekiva Pointe Cir, Apopka, FL 32712
4beds
2,450sqft
Single Family Residence
Built in 2003
0.27 Acres Lot
$493,900 Zestimate®
$114/sqft
$2,734 Estimated rent
Home value
$493,900
$459,000 - $524,000
$2,734/mo
Zestimate® history
Owner options
List your home for rent
$2,734/mo
Rent Zestimate®
Find your next renter with Zillow Rental Manager. Plus, with online applications, you can quickly screen prospective tenants – for free.
$2,734/mo
Rent Zestimate®
Refinance and save
$2,134/mo
Est. payment
Refinancing to a lower rate could help reduce your monthly payments and save thousands over the life of the loan.
$2,134/mo
Est. payment
Explore your selling options
Work with a Zillow partner agent
Leverage their expertise and Zillow's premium Showcase listings to get your home seen by more buyers.
Get startedList with your own agent
Get your home in front of millions of buyers by listing it on Zillow.
Learn how to do itSell it yourself
Take full control of how buyers see your home on Zillow by listing For Sale by Owner (FSBO).
List your homeWhat's special
Mature landscapingPavered deckingOversized covered porchPaver drivewaysSolar heatingWide lotsNewer ss appliances
Zillow last checked:
Listing updated:
Listed by:
Diana Page 407-595-1399,
AMERICAN HOME TEAM REALTY LLC 407-359-9500
Bought with:
Justin Hess, 3395297
INFINITE REAL ESTATE POWERED BY ILIST
Source: Stellar MLS,MLS#: O6130248 Originating MLS: Orlando Regional
Originating MLS: Orlando Regional
Facts & features
Interior
Bedrooms & bathrooms
- Bedrooms: 4
- Bathrooms: 2
- Full bathrooms: 2
Rooms
- Room types: Utility Room
Primary bedroom
- Features: Ceiling Fan(s), En Suite Bathroom, Tall Countertops, Tub with Separate Shower Stall, Water Closet/Priv Toilet, Walk-In Closet(s)
- Level: First
- Dimensions: 16x15
Family room
- Features: Ceiling Fan(s)
- Level: First
- Dimensions: 21x38
Kitchen
- Features: Breakfast Bar, Granite Counters, Kitchen Island, Pantry
- Level: First
- Dimensions: 14x15
Living room
- Features: Ceiling Fan(s)
- Level: First
- Dimensions: 20x24
Heating
- Central, Electric
Cooling
- Central Air
Appliances
- Included: Cooktop, Dishwasher, Disposal, Electric Water Heater, Microwave, Range
- Laundry: Laundry Room
Features
- Ceiling Fan(s), Crown Molding, Eating Space In Kitchen, High Ceilings, Kitchen/Family Room Combo, Living Room/Dining Room Combo, Open Floorplan, Solid Surface Counters, Thermostat, Tray Ceiling(s), Walk-In Closet(s)
- Flooring: Carpet, Ceramic Tile
- Doors: Sliding Doors
- Has fireplace: No
Interior area
- Total structure area: 3,464
- Total interior livable area: 2,450 sqft
Property
Parking
- Total spaces: 3
- Parking features: Garage Door Opener
- Attached garage spaces: 3
Features
- Levels: One
- Stories: 1
- Patio & porch: Front Porch, Rear Porch, Screened
- Exterior features: Irrigation System, Private Mailbox, Sidewalk
- Has private pool: Yes
- Pool features: Child Safety Fence, In Ground, Salt Water, Solar Heat
- Fencing: Fenced,Wood
- Has view: Yes
- View description: Pool
Lot
- Size: 0.27 Acres
- Features: Sidewalk
Details
- Parcel number: 282028872400180
- Zoning: RSF-1A
- Special conditions: None
Construction
Type & style
- Home type: SingleFamily
- Property subtype: Single Family Residence
Materials
- Block
- Foundation: Slab
- Roof: Shingle
Condition
- New construction: No
- Year built: 2003
Details
- Builder model: Tahoe
- Builder name: MI Homes
Utilities & green energy
- Sewer: Public Sewer
- Water: Public
- Utilities for property: Cable Available, Electricity Connected, Phone Available, Public, Sewer Connected, Sprinkler Recycled, Underground Utilities, Water Connected
Community & HOA
Community
- Features: Gated Community - No Guard, Irrigation-Reclaimed Water, Park, Playground, Sidewalks
- Security: Gated Community, Security System, Security System Owned, Smoke Detector(s)
- Pet fee: $0 monthly
- Subdivision: TRADITIONS/WEKIVA
HOA
- Has HOA: Yes
- HOA fee: $135 monthly
- HOA name: Jo Ann Donaldson
- HOA phone: 407-788-6700
Location
- Region: Apopka
Financial & listing details
- Price per square foot: $114/sqft
- Tax assessed value: $437,181
- Annual tax amount: $2,709
- Date on market: 7/30/2023
- Cumulative days on market: 5 days
- Listing terms: Cash,Conventional,FHA,VA Loan
- Ownership: Fee Simple
- Total actual rent: 0
- Electric utility on property: Yes
- Road surface type: Paved, Asphalt
Price history
| Date | Event | Price |
|---|---|---|
| 5/9/2025 | Sold | $279,000-48.3%$114/sqft |
Source: Public Record Report a problem | ||
| 8/31/2023 | Sold | $540,000$220/sqft |
Source:  Stellar MLS #O6130248 Report a problem Stellar MLS #O6130248 Report a problem | ||
| 8/4/2023 | Pending sale | $540,000$220/sqft |
Source: Stellar MLS #O6130248 Report a problem | ||
| 7/31/2023 | Listed for sale | $540,000+129.6%$220/sqft |
Source: Stellar MLS #O6130248 Report a problem | ||
| 12/4/2003 | Sold | $235,200$96/sqft |
Source: Public Record Report a problem | ||
Public tax history
| Year | Property taxes | Tax assessment |
|---|---|---|
| 2024 | $7,121 +150.6% | $437,181 +100.5% |
| 2023 | $2,842 +4.9% | $218,079 +3% |
| 2022 | $2,709 +1.6% | $211,727 +3% |
| 2021 | $2,665 +0.3% | $205,560 +1.4% |
| 2020 | $2,658 +2.5% | $202,722 +2.3% |
| 2019 | $2,593 +1% | $198,164 +1.9% |
| 2018 | $2,567 | $194,469 -23% |
| 2017 | $2,567 +2.8% | $252,523 +10.6% |
| 2016 | $2,497 +0.3% | $228,253 +3.5% |
| 2015 | $2,490 +0.2% | $220,612 +11.9% |
| 2014 | $2,486 +1.5% | $197,239 +8.9% |
| 2013 | $2,449 +0.2% | $181,068 +0.9% |
| 2012 | $2,444 -15.5% | $179,384 -12.4% |
| 2011 | $2,891 -2.5% | $204,780 -4.9% |
| 2010 | $2,965 | $215,442 +6.2% |
| 2009 | -- | $202,822 -27.4% |
| 2008 | $2,737 -2% | $279,234 -10% |
| 2007 | $2,792 -6.3% | $310,175 +12.9% |
| 2006 | $2,980 0% | $274,745 +42.2% |
| 2005 | $2,981 -10.1% | $193,144 +1.6% |
| 2004 | $3,315 +422.1% | $190,065 +443% |
| 2003 | $635 | $35,000 |
Find assessor info on the county website
Neighborhood: 32712
Nearby homes
- $525,2004 bd3 ba2.9k sqft118 Wekiva Pointe Cir, Apopka, FL 32712Off Market
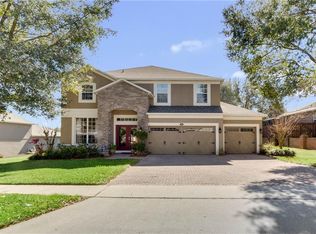
- $496,0004 bd2 ba2.8k sqft126 Wekiva Pointe Cir, Apopka, FL 32712Off Market

- $472,0004 bd3 ba2.2k sqft638 Alexandria Place Dr, Apopka, FL 32712Off Market
- $643,0004 bd4 ba3.2k sqft644 Alexandria Place Dr, Apopka, FL 32712Off Market

- $100-- bd-- ba-- sqft634 Alexandria Place Dr, Apopka, FL 32712Off Market
- $524,6004 bd3 ba2.6k sqft123 Wekiva Pointe Cir, Apopka, FL 32712Off Market
- $479,0003 bd2 ba2.4k sqft130 Wekiva Pointe Cir, Apopka, FL 32712Off Market
- $482,8004 bd2 ba2.6k sqft114 Wekiva Pointe Cir, Apopka, FL 32712Off Market
Nearby schools
GreatSchools rating
- 3/10Rock Springs Elementary SchoolGrades: PK-5Distance: 0.3 mi
- 5/10Apopka Middle SchoolGrades: 6-8Distance: 2.5 mi
- 4/10Apopka High SchoolGrades: 9-12Distance: 2 mi
Schools provided by the listing agent
- Elementary: Rock Springs Elem
Source: Stellar MLS. This data may not be complete. We recommend contacting the local school district to confirm school assignments for this home.
Get a cash offer in 3 minutes
Find out how much your home could sell for in as little as 3 minutes with a no-obligation cash offer.
Estimated market value
$493,900
Get a cash offer in 3 minutes
Find out how much your home could sell for in as little as 3 minutes with a no-obligation cash offer.
Estimated market value
$493,900
- Florida
- Orange County
- Apopka
- 32712
- 122 Wekiva Pointe Cir
Nearby cities
Nearby neighborhoods
Nearby zip codes
Other Apopka Topics
