Skip main navigation
Off market
  • $2,894,100

    122 Wentworth St, Charleston, SC 29401

    4beds
    3,018sqft
    SingleFamily
    Built in 1796
    8,360 Square Feet Lot
    $2,894,100 Zestimate®
    $959/sqft
    $6,665 Estimated rent

    Home value

    $2,894,100

    $2.52M - $3.33M

    $6,665/mo

    Zestimate® history
    Loading
    Loading...

    Owner options

    List your home for rent

    $6,665/mo

    Rent Zestimate®

    Find your next renter with Zillow Rental Manager. Plus, with online applications, you can quickly screen prospective tenants – for free.

    Learn more

    $6,665/mo

    Rent Zestimate®

    Refinance and save

    $13,031/mo

    Est. payment

    Refinancing to a lower rate could help reduce your monthly payments and save thousands over the life of the loan.

    See today's rates

    $13,031/mo

    Est. payment

    Explore your selling options

    Work with a Zillow partner agent

    Leverage their expertise and Zillow's premium Showcase listings to get your home seen by more buyers.

    Get started

    List with your own agent

    Get your home in front of millions of buyers by listing it on Zillow.

    Learn how to do it

    Sell it yourself

    Take full control of how buyers see your home on Zillow by listing For Sale by Owner (FSBO).

    List your home

    What's special

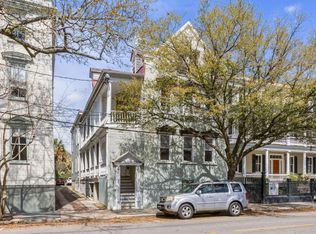
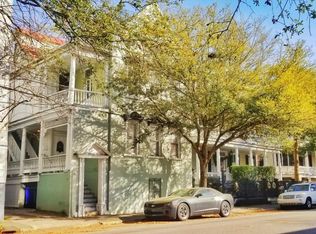
    Light fills every room in this beautiful historic home located in the highly sought after Charleston peninsula neighborhood of Harleston Village. This three-story 1796 Georgian style version of the Charleston single house has a double-tiered piazza, original heart pine floors, & all new electric, plumbing, & HVAC. This home has a securely gated double-deep lot with a storage shed, offstreet parking for 4 cars, & a large landscaped backyard that provides blooms all year-round. Large family room opens into spacious updated kitchen with granite countertops, an eat-in island, & high-end appliances (Dacor oven, Dacor gas range with downdraft vent, Bosch dishwasher, GE Monogram Fridge/Freezer, and Rinnai tankless hot water heater). Formal dining room, formal living room/library, coat closet, laundry & half-bath complete the first floor. Second floor contains master and guest bedrooms both with updated ensuite baths. Third floor has two additional bedrooms & a full bath. Master bath has separate shower & large soaking-tub, dual vanities, & a separate toilet closet with bidet. All four bedrooms have ample closet space. "Walk Score" of 96 means easy walk to King Street shopping & restaurants, parks, culture & entertainment, etc. You CAN have the best of both worlds! Tenant to pay utilities. Lease duration minimum 6 months; monthly rent negotiable with 18+ month lease.

    This property is off market, which means it's not currently listed for sale or rent on Zillow. This may be different from what's available on other websites or public sources.
    Facts & features

    Interior

    Bedrooms & bathrooms
    • Bedrooms: 4
    • Bathrooms: 4
    • Full bathrooms: 3
    • 1/2 bathrooms: 1
    Heating
    • Forced air, Other
    Cooling
    • Other
    Appliances
    • Included: Dishwasher, Dryer, Freezer, Garbage disposal, Range / Oven, Refrigerator, Washer
    Features
    • Flooring: Hardwood
    • Has fireplace: Yes
    Interior area
    • Total interior livable area: 3,018 sqft

    Property

    Parking
    • Total spaces: 4
    • Parking features: Off-street
    Features
    • Exterior features: Wood
    Lot
    • Size: 8,360 sqft
    Details
    • Parcel number: 4570401114

    Construction

    Type & style
    • Home type: SingleFamily
    Materials
    • Roof: Other
    Condition
    • Year built: 1796

    Community & neighborhood

    Location
    • Region: Charleston

    Other

    Other facts
    • Cable TV Ready
    • Elementary School: Memminger
    • High School: Burke
    • MLS Listing ID: 18029295
    • MLS Name: Charleston Trident ZDD (Charleston Trident ZDD)
    • Middle School: Courtenay

    Price history

    DateEventPrice
    11/2/2018Listing removed$5,500$2/sqft
    Source: Pate Properties Inc #18029295 Report a problem
    10/24/2018Listed for rent$5,500$2/sqft
    Source: Pate Properties Inc. Report a problem
    2/25/2015Sold$1,150,000+193.4%$381/sqft
    Source: Public Record Report a problem
    11/1/2002Sold$392,000$130/sqft
    Source: Public Record Report a problem

    Public tax history

    YearProperty taxesTax assessment
    2025$7,104 +8.6%$59,530 +15%
    2024$6,539 +3.9%$51,770
    2023$6,293 +2.1%$51,770
    2022$6,164 -4.8%$51,770
    2021$6,475 -3.7%$51,770
    2020$6,720 $51,770 +12.5%
    2019$6,720 $46,000
    2017$6,720 +14.5%$46,000
    2016$5,867 -66.3%$46,000 +51.5%
    2015$17,397 +349.8%$30,360
    2014$3,868 --
    2011$3,868 +26%--
    2010$3,070 -0.8%$23,800
    2009$3,095 +8.3%$23,800
    2008$2,857 -34.1%$23,800
    2006$4,334 -0.8%$23,800
    2005$4,369 +21%$23,800 +44.4%
    2004$3,612 +75.5%$16,480 +60.3%
    2003$2,058 -10.9%$10,280
    2002$2,310 +77.3%$10,280 +124.9%
    2000$1,302 $4,570

    Find assessor info on the county website

    Neighborhood: Harleston Village

    Nearby schools

    GreatSchools rating
    Schools provided by the listing agent
    • Elementary: Memminger
    • High: Burke

    Source: The MLS. This data may not be complete. We recommend contacting the local school district to confirm school assignments for this home.

    Get a cash offer in 3 minutes
    Find out how much your home could sell for in as little as 3 minutes with a no-obligation cash offer.
    Estimated market value
    $2,894,100
    Get a cash offer in 3 minutes
    Find out how much your home could sell for in as little as 3 minutes with a no-obligation cash offer.
    Estimated market value
    $2,894,100