Skip main navigation
Pending
  • Price cut: $7K (5/21)
    $328,000

    122 Wesson Ct, Mifflintown, PA 17059

    3beds
    2,967sqft
    : 
    Loading
    Get pre-qualified
    Single Family Residence
    Built in 1993
    0.49 Acres Lot
    $-- Zestimate®
    $111/sqft
    $-- HOA

    What's special

    Private rear deckOpen floor planEnd of quiet cul-de-sacFormal dining experienceAdjacent full primary bath
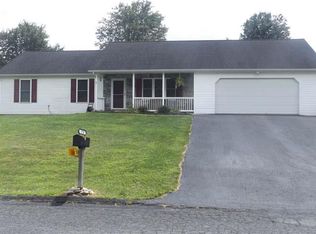
    Shorten your commute to work or shopping. Remarkable move-in ready home for $120.58 a Square Foot. Try to build for this. Open floor plan, 1993 built two story. Catch the evening sunsets from private rear deck. .49 ACRE lot is at end of quiet Cul-de-sac adjoins limited used, parking lot on rear & empty wooded lot to South. 2023 laminate flooring ushers appreciative Buyer to 'pride of one ownership"! Accessible house to call 'Home Sweet Home'. Enjoy a formal Dining experience or make it a 1st floor bedroom/ office or den. Bump out in Primary Bedroom gives extra closet space next to adjacent full, primary bath. Entry foyer allows convenient access to laundry room or garage. Finished Family/Rec room in LL basement for overflow comfort. A lot of space to add additional rooms in basement too. 2023 Architectural Shingles enhanced roof. Electrical Heat Pump A/C new in 2018. Centrally located with Rt 22/322 bypass 1/2 mile access.
    246 days
    |
    309
    |
    10
    |

    Zillow last checked:

    Listing updated:

    Listed by:

    JEANETTE SANER 717-363-1610,

    Jack Gaughen Network Services Hower & Associates (717) 436-8200

    Source: Bright MLS,MLS#: PAJT2012634MLS Logo

      Facts & features

      Interior

      Bedrooms & bathrooms
      • Bedrooms: 3
      • Bathrooms: 3
      • Full bathrooms: 2
      • 1/2 bathrooms: 1
      • Main level bathrooms: 1
      Rooms
      • Room types: Living Room, Dining Room, Primary Bedroom, Bedroom 2, Bedroom 3, Kitchen, Family Room, Den, Foyer, Laundry, Attic, Primary Bathroom, Full Bath, Half Bath
      Primary bedroom
      • Features: Flooring - Carpet, Walk-In Closet(s)
      • Level: Upper
      • Area: 182 Square Feet
      • Dimensions: 13 X 14
      Bedroom 2
      • Features: Flooring - Carpet
      • Level: Upper
      • Area: 100 Square Feet
      • Dimensions: 10 X 10
      Bedroom 3
      • Features: Flooring - Carpet, Walk-In Closet(s)
      • Level: Upper
      • Area: 110 Square Feet
      • Dimensions: 10 X 11
      Primary bathroom
      • Features: Bathroom - Tub Shower, Flooring - Laminated
      • Level: Upper
      • Area: 72 Square Feet
      • Dimensions: 8 X 9
      Other
      • Features: Attic - Pull-Down Stairs
      • Level: Upper
      Den
      • Features: Flooring - Laminated, Window Treatments
      • Level: Main
      • Area: 156 Square Feet
      • Dimensions: 12 X 13
      Dining room
      • Features: Flooring - Laminated, Window Treatments
      • Level: Main
      • Area: 121 Square Feet
      • Dimensions: 11 X 11
      Family room
      • Features: Flooring - Carpet
      • Level: Lower
      • Area: 240 Square Feet
      • Dimensions: 12 X 20
      Foyer
      • Features: Cathedral/Vaulted Ceiling, Flooring - Laminated
      • Level: Main
      • Area: 70 Square Feet
      • Dimensions: 7 X 10
      Other
      • Features: Flooring - Vinyl, Bathroom - Tub Shower
      • Level: Upper
      • Area: 40 Square Feet
      • Dimensions: 5 X 8
      Half bath
      • Features: Flooring - Vinyl
      • Level: Main
      Kitchen
      • Features: Flooring - Laminated, Kitchen - Electric Cooking
      • Level: Main
      • Area: 100 Square Feet
      • Dimensions: 10 X 10
      Laundry
      • Features: Flooring - Laminated
      • Level: Main
      • Area: 30 Square Feet
      • Dimensions: 5 X 6
      Living room
      • Features: Flooring - Carpet, Window Treatments
      • Level: Main
      • Area: 187 Square Feet
      • Dimensions: 11 X 17
      Heating
      • Baseboard, Heat Pump, Electric
      Cooling
      • Ceiling Fan(s), Central Air, Electric
      Appliances
      • Included: Microwave, Dishwasher, Dryer, Freezer, Range Hood, Refrigerator, Washer, Electric Water Heater
      • Laundry: Has Laundry, Main Level, Laundry Room
      Features
      • Bathroom - Tub Shower, Ceiling Fan(s), Combination Kitchen/Dining, Dining Area, Floor Plan - Traditional, Walk-In Closet(s), Other, Beamed Ceilings, Dry Wall
      • Flooring: Laminate, Carpet, Vinyl
      • Doors: Insulated
      • Windows: Double Hung, Double Pane Windows, Window Treatments
      • Basement: Full,Interior Entry,Partially Finished
      • Has fireplace: No
      Interior area
      • Total structure area: 4,080
      • Total interior livable area: 2,967 sqft
      • Finished area above ground: 2,720
      • Finished area below ground: 247

      Property

      Parking
      • Total spaces: 4
      • Parking features: Inside Entrance, Attached, Driveway, On Street, Other
      • Attached garage spaces: 2
      • Uncovered spaces: 2
      • Details: Garage Sqft: 400
      Accessibility
      • Accessibility features: None
      Features
      • Levels: Two
      • Stories: 2
      • Patio & porch: Deck, Porch
      • Exterior features: Bump-outs
      • Pool features: None
      • Has view: Yes
      • View description: Panoramic
      • Frontage length: Road Frontage: 82
      Lot
      • Size: 0.49 Acres
      • Dimensions: 102' x 150' x 100' x 100 x 82.39
      • Features: Corner Lot, Adjoins - Open Space, Cul-De-Sac, Landscaped, Level, No Thru Street, Premium, Rear Yard, SideYard(s), Other, Suburban
      Details
      • Additional structures: Above Grade, Below Grade
      • Additional parcels included: To the left Lot #45
      • Parcel number: 0408 100
      • Zoning: AGRICULTURAL,
      • Zoning description: Residential
      • Special conditions: Standard

      Construction

      Type & style
      • Home type: SingleFamily
      • Architectural style: Victorian
      • Property subtype: Single Family Residence
      Materials
      • Frame, Brick Front, Vinyl Siding
      • Foundation: Block, Concrete Perimeter
      • Roof: Architectural Shingle,Asphalt,Shingle
      Condition
      • Very Good
      • New construction: No
      • Year built: 1993
      Details
      • Builder model: Lindsay
      • Builder name: S&A Custom Build Homes

      Utilities & green energy

      • Electric: 200+ Amp Service
      • Sewer: Public Sewer
      • Water: Public
      • Utilities for property: Phone Available

      Community & HOA

      Community
      • Subdivision: Parkview Heights
      HOA
      • Has HOA: No
      Location
      • Region: Mifflintown
      • Municipality: FERMANAGH TWP

      Financial & listing details

      • Price per square foot: $111/sqft
      • Tax assessed value: $31,220
      • Annual tax amount: $3,643
      • Date on market: 11/11/2025
      • Listing agreement: Exclusive Right To Sell
      • Listing terms: Cash,Conventional,FHA,USDA Loan,VA Loan
      • Inclusions: Range / Oven, Refrigerator, Dishwasher, Built In Microwave, Wishing Well, Lawn Decor, 16'x12' Deck, 2015 Washer And Dryer, 2018 Heat Pump Ac, Freezer, Window Treatments, Wider Exercise Equipment In Basement,
      • Exclusions: Personal Items In Garage And Home
      • Ownership: Fee Simple
      • Road surface type: Black Top, Paved

        Estimated market value

        Not available

        Estimated sales range

        Not available

        Not available

        Price history

        DateEventPrice
        7/1/2026Pending sale$328,000$111/sqft
        Source: Bright MLS #PAJT2012634 Report a problem
        5/21/2026Price change$328,000-2.1%$111/sqft
        Source: Bright MLS #PAJT2012634 Report a problem
        3/20/2026Price change$335,000-1.5%$113/sqft
        Source: Bright MLS #PAJT2012634 Report a problem
        12/15/2025Price change$340,000-1.7%$115/sqft
        Source: Bright MLS #PAJT2012634 Report a problem
        11/11/2025Listed for sale$345,900+1341.3%$117/sqft
        Source: Bright MLS #PAJT2012634 Report a problem
        8/7/1992Sold$24,000$8/sqft
        Source: Agent Provided Report a problem

        Public tax history

        YearProperty taxesTax assessment
        2025$3,644 +9.2%$31,220
        2024$3,337 +10%$31,220
        2023$3,035 -6%$31,220
        2022$3,228 +3.4%$31,220
        2021$3,121 +6.8%$31,220
        2020$2,922 +2.3%$31,220
        2018$2,857 $31,220
        2017-- $31,220
        2016-- $31,220
        2015-- $31,220
        2014-- $31,220
        2013-- $31,220
        2012-- $31,220
        2011-- $31,220
        Find assessor info on the county website

        Monthly payment

        Est. payment

        Payment breakdown

        Explore the cost of this home by adjusting the details. Changes won't be saved.
        All calculations are estimates and provided by Zillow, Inc. for informational purposes only. Actual amounts may vary.
        HOA fees may include property taxes on listings classified as Co-Ops. Contact the listing agent and/or owner for fee details.
        Mortgage interest rates are dependent on a number of factors, including credit score, down payment, and repayment length. Interest rate data provided by Zillow Group Marketplace, Inc. as of 1/1/1970 from various mortgage lenders with which we have lead or other similar arrangements; the Estimated Payment is an average of those rates.
        See how much you could borrow to make a competitive offer.

        Climate risks

        Neighborhood: 17059

        Getting around

        19 / 100
        Car-Dependent
        7 / 100
        Somewhat Bikeable

        Nearby schools

        GreatSchools rating
        Schools provided by the listing agent
        • Elementary: Juniata
        • Middle: Tuscarora
        • High: Juniata
        • District: Juniata County

        Source: Bright MLS. This data may not be complete. We recommend contacting the local school district to confirm school assignments for this home.

        A local agent can set up tours, give advice and negotiate with sellers.

        Browse local experts

        Similar homes