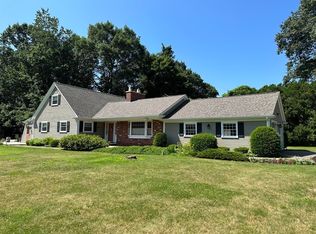
Well-cared-for 3-bedroom, 1.5-bath Cape featuring an additional first-floor room that can be used as a 4th bedroom or home office. Nestled on a private wooded lot just under a half-acre, this home offers a recently upgraded kitchen open to the dining area and a cozy living room with hardwood floors and a large picture window. A convenient half bath completes the first floor. Upstairs includes three bedrooms and a full bath. The walkout basement offers a bonus 19x12 finished room—perfect for a playroom, gym, or office. Enjoy the peaceful backyard from the deck off the dining area or the screened-in porch/mudroom. Plenty of off-street parking. A brand-new septic system will be installed prior to closing. With a little TLC, this home is full of potential! Commuter Open House, Friday 10/10 4pm-530pm!
Sold for $365,000
$365,000
122 West St, Paxton, MA 01612
3beds
1,426sqft
Single Family Residence
Built in 1963
0.49 Acres Lot
$380,400 Zestimate®
$256/sqft
$2,976 Estimated rent
Home value
$380,400
$350,000 - $415,000
$2,976/mo
Zestimate® history
Owner options
List your home for rent
$2,976/mo
Rent Zestimate®
Find your next renter with Zillow Rental Manager. Plus, with online applications, you can quickly screen prospective tenants – for free.
$2,976/mo
Rent Zestimate®
Refinance and save
$2,445/mo
Est. payment
Refinancing to a lower rate could help reduce your monthly payments and save thousands over the life of the loan.
$2,445/mo
Est. payment
Explore your selling options
Work with a Zillow partner agent
Leverage their expertise and Zillow's premium Showcase listings to get your home seen by more buyers.
Get startedList with your own agent
Get your home in front of millions of buyers by listing it on Zillow.
Learn how to do itSell it yourself
Take full control of how buyers see your home on Zillow by listing For Sale by Owner (FSBO).
List your homeWhat's special
Peaceful backyardPrivate wooded lotRecently upgraded kitchenHardwood floorsLarge picture window
Zillow last checked:
Listing updated:
Listed by:
Paul O'Rourke 774-312-6615,
The O'Rourke Group Real Estate Professionals 774-312-6615
Bought with:
The Icon Group
Keller Williams Pinnacle MetroWest
Source: MLS PIN,MLS#: 73441465
Facts & features
Interior
Bedrooms & bathrooms
- Bedrooms: 3
- Bathrooms: 2
- Full bathrooms: 1
- 1/2 bathrooms: 1
Primary bedroom
- Features: Flooring - Laminate
- Level: Second
- Area: 209
- Dimensions: 11 x 19
Bedroom 2
- Features: Flooring - Laminate
- Level: Second
- Area: 112
- Dimensions: 14 x 8
Bedroom 3
- Features: Flooring - Laminate
- Level: Second
- Area: 154
- Dimensions: 14 x 11
Bedroom 4
- Features: Flooring - Hardwood
- Level: First
- Area: 143
- Dimensions: 11 x 13
Bathroom 1
- Features: Bathroom - Half, Flooring - Laminate
- Level: First
- Area: 21
- Dimensions: 7 x 3
Bathroom 2
- Features: Bathroom - Full, Bathroom - With Tub & Shower, Flooring - Stone/Ceramic Tile
- Level: Second
- Area: 40
- Dimensions: 8 x 5
Dining room
- Features: Flooring - Laminate, Deck - Exterior
- Level: First
- Area: 120
- Dimensions: 10 x 12
Kitchen
- Features: Flooring - Laminate, Kitchen Island, Cabinets - Upgraded, Deck - Exterior, Remodeled
- Level: First
- Area: 180
- Dimensions: 15 x 12
Living room
- Features: Flooring - Hardwood, Window(s) - Picture
- Level: First
- Area: 275
- Dimensions: 25 x 11
Heating
- Baseboard, Oil
Cooling
- None
Appliances
- Included: Water Heater
Features
- Bonus Room
- Flooring: Tile, Vinyl, Hardwood, Laminate
- Basement: Full
- Has fireplace: No
Interior area
- Total structure area: 1,426
- Total interior livable area: 1,426 sqft
- Finished area above ground: 1,426
Property
Parking
- Total spaces: 4
- Parking features: Off Street
- Uncovered spaces: 4
Features
- Patio & porch: Porch - Enclosed
- Exterior features: Porch - Enclosed
Lot
- Size: 0.49 Acres
- Features: Wooded, Gentle Sloping
Details
- Parcel number: M:00012 L:00046,3216451
- Zoning: OR4
Construction
Type & style
- Home type: SingleFamily
- Architectural style: Cape
- Property subtype: Single Family Residence
Materials
- Frame
- Foundation: Concrete Perimeter
- Roof: Shingle
Condition
- Year built: 1963
Utilities & green energy
- Electric: 100 Amp Service
- Sewer: Private Sewer
- Water: Public
Community & HOA
Community
- Features: Pool, Tennis Court(s), Park, Walk/Jog Trails, Stable(s), Bike Path, Conservation Area, House of Worship
HOA
- Has HOA: No
Location
- Region: Paxton
Financial & listing details
- Price per square foot: $256/sqft
- Tax assessed value: $340,000
- Annual tax amount: $5,012
- Date on market: 1/5/2026
- Exclusions: Sellers Personal Property
Price history
| Date | Event | Price |
|---|---|---|
| 11/25/2025 | Sold | $365,000+4.3%$256/sqft |
Source: MLS PIN #73441465 Report a problem | ||
| 10/15/2025 | Contingent | $349,900$245/sqft |
Source: MLS PIN #73441465 Report a problem | ||
| 10/8/2025 | Listed for sale | $349,900$245/sqft |
Source: MLS PIN #73441465 Report a problem | ||
Public tax history
| Year | Property taxes | Tax assessment |
|---|---|---|
| 2025 | $5,012 -1.6% | $340,000 +7.3% |
| 2024 | $5,091 -0.9% | $316,800 +8.5% |
| 2023 | $5,135 +6.6% | $292,100 +15.1% |
| 2022 | $4,815 +3.1% | $253,700 +7.1% |
| 2021 | $4,672 +3.5% | $236,800 +3.5% |
| 2020 | $4,516 +3.2% | $228,900 +3.2% |
| 2019 | $4,376 +6.4% | $221,700 +10.2% |
| 2018 | $4,111 +5% | $201,200 +4.7% |
| 2017 | $3,917 +3.3% | $192,100 +4.3% |
| 2016 | $3,793 +7.7% | $184,200 +8.7% |
| 2015 | $3,522 +3% | $169,400 +1.6% |
| 2014 | $3,421 +1.5% | $166,800 -4.9% |
| 2013 | $3,371 -4.2% | $175,400 -9.5% |
| 2012 | $3,519 +5% | $193,800 -1.5% |
| 2011 | $3,350 +0.2% | $196,700 -4.1% |
| 2010 | $3,343 +13.8% | $205,100 -7.4% |
| 2009 | $2,937 +2.6% | $221,500 -7.7% |
| 2008 | $2,862 +4.4% | $240,100 |
| 2007 | $2,742 +2.9% | $240,100 +11.8% |
| 2006 | $2,664 +6.4% | $214,700 +10.2% |
| 2005 | $2,503 +0.9% | $194,800 +0.9% |
| 2004 | $2,481 +9.2% | $193,100 +52% |
| 2003 | $2,272 +7.6% | $127,000 |
| 2002 | $2,112 +1% | $127,000 +19.6% |
| 2000 | $2,092 | $106,200 |
Find assessor info on the county website
Neighborhood: 01612
Nearby homes
- $407,7003 bd1 ba1.2k sqft120 West St, Paxton, MA 01612Off Market
- $559,8004 bd3 ba2.3k sqft119 West St, Paxton, MA 01612Off Market

- $610,3003 bd2 ba2k sqft117 West St, Paxton, MA 01612Off Market
- $905,9004 bd2 ba3.2k sqft1 Wildewood Dr, Paxton, MA 01612Off Market
- $554,6004 bd2 ba2.2k sqft160 West St, Paxton, MA 01612Off Market
- $481,5003 bd1 ba1.9k sqft116 West St, Paxton, MA 01612Off Market
- $845,2004 bd2 ba3k sqft2 Cantley Ln, Paxton, MA 01612Off Market
- $805,4004 bd3 ba2.9k sqft2 Wildewood Dr, Paxton, MA 01612Off Market
Nearby schools
GreatSchools rating
- 7/10Paxton Center SchoolGrades: K-8Distance: 0.5 mi
- 7/10Wachusett Regional High SchoolGrades: 9-12Distance: 4.4 mi
Get a cash offer in 3 minutes
Find out how much your home could sell for in as little as 3 minutes with a no-obligation cash offer.
Estimated market value
$380,400
Get a cash offer in 3 minutes
Find out how much your home could sell for in as little as 3 minutes with a no-obligation cash offer.
Estimated market value
$380,400
- Massachusetts
- Worcester County
- Paxton
- 01612
- 122 West St
