Skip main navigation
Sold for $315,000
  • $315,000

    122 Westgate Dr, Lexington, KY 40504

    3beds
    1,238sqft
    Single Family Residence
    Built in 1949
    8,999 Square Feet Lot
    $308,500 Zestimate®
    $254/sqft
    $1,872 Estimated rent

    Home value

    $308,500

    $293,000 - $324,000

    $1,872/mo

    Zestimate® history
    Loading
    Loading...

    Owner options

    List your home for rent

    $1,872/mo

    Rent Zestimate®

    Find your next renter with Zillow Rental Manager. Plus, with online applications, you can quickly screen prospective tenants – for free.

    Learn more

    $1,872/mo

    Rent Zestimate®

    Refinance and save

    $1,929/mo

    Est. payment

    Refinancing to a lower rate could help reduce your monthly payments and save thousands over the life of the loan.

    See today's rates

    $1,929/mo

    Est. payment

    Explore your selling options

    Work with a Zillow partner agent

    Leverage their expertise and Zillow's premium Showcase listings to get your home seen by more buyers.

    Get started

    List with your own agent

    Get your home in front of millions of buyers by listing it on Zillow.

    Learn how to do it

    Sell it yourself

    Take full control of how buyers see your home on Zillow by listing For Sale by Owner (FSBO).

    List your home

    What's special

    Thoughtful designGenerous walk-in closetInviting brick patioNew wooden fencePlenty of cabinet storageStainless steel appliancesSpacious layout
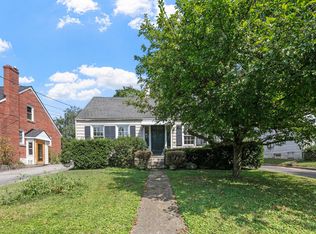
    Welcome to this beautifully renovated all-brick Cape Cod-style home, perfectly blending modern convenience with timeless charm. Gorgeous hardwood floors run throughout, highlighting the spacious layout and thoughtful design. At the heart of the home is a large, inviting kitchen boasting stainless steel appliances, plenty of cabinet storage, and expansive counter space—perfect for cooking, gathering, and entertaining. The first floor features a large primary suite complete with a generous walk-in closet and an elegant double-vanity bathroom. Step outside and enjoy the massive backyard, fully enclosed with a new wooden fence and complemented by an inviting brick patio, ideal for relaxing or entertaining outdoors. The unfinished basement offers tremendous potential, ready to be easily finished to add significant square footage and value overnight. Conveniently situated in central Lexington, this stunning home is just minutes away from the Distillery District, Keeneland, shopping, restaurants, and much more. Don't miss your chance to experience modern convenience blended seamlessly with classic charm in an ideal location!

    Zillow last checked:

    Listing updated:

    Listed by:

    Jordan James 859-509-9252,

    Lifstyl Real Estate

    Bought with:

    C Walker Taylor, 292003

    Coldwell Banker McMahan

    Source: Imagine MLS,MLS#: 25501404MLS Logo

    Facts & features

    Interior

    Bedrooms & bathrooms
    • Bedrooms: 3
    • Bathrooms: 3
    • Full bathrooms: 2
    • 1/2 bathrooms: 1
    Primary bedroom
    • Level: First
    Bedroom 1
    • Level: Second
    Bedroom 2
    • Level: Second
    Bathroom 1
    • Description: Full Bath
    • Level: First
    Bathroom 2
    • Description: Full Bath
    • Level: Second
    Bathroom 3
    • Description: Half Bath
    • Level: First
    Kitchen
    • Level: First
    Living room
    • Level: First
    Living room
    • Level: First
    Heating
    • Natural Gas
    Cooling
    • Electric
    Appliances
    • Included: Dryer, Dishwasher, Refrigerator, Washer, Range
    Features
    • Breakfast Bar, Entrance Foyer, Eat-in Kitchen, Walk-In Closet(s), Ceiling Fan(s)
    • Flooring: Hardwood
    • Windows: Blinds
    • Basement: Full,Unfinished
    • Number of fireplaces: 1
    • Fireplace features: Masonry
    Interior area
    • Total structure area: 1,238
    • Total interior livable area: 1,238 sqft
    • Finished area above ground: 1,238
    • Finished area below ground: 0

    Property

    Parking
    • Total spaces: 1
    • Parking features: Detached Garage, Off Street
    • Garage spaces: 1
    Features
    • Levels: One and One Half
    • Fencing: Wood
    • Has view: Yes
    • View description: Neighborhood
    Lot
    • Size: 8,999 Square Feet
    Details
    • Parcel number: 23290600

    Construction

    Type & style
    • Home type: SingleFamily
    • Architectural style: Cape Cod
    • Property subtype: Single Family Residence
    Materials
    • Brick Veneer
    • Foundation: Slab
    • Roof: Shingle
    Condition
    • New construction: No
    • Year built: 1949

    Utilities & green energy

    • Sewer: Public Sewer
    • Water: Public

    Community & HOA

    Community
    • Features: Park
    • Subdivision: Westgate
    HOA
    • Has HOA: No
    Location
    • Region: Lexington

    Financial & listing details

    • Price per square foot: $254/sqft
    • Tax assessed value: $335,000
    • Annual tax amount: $4,112
    • Date on market: 9/16/2025

    Price history

    DateEventPrice
    3/11/2026Sold$315,000-1.3%$254/sqft
    Source: Imagine MLS #25501404 Report a problem
    2/13/2026Contingent$319,000$258/sqft
    Source: Imagine MLS #25501404 Report a problem
    9/16/2025Listed for sale$319,000-0.3%$258/sqft
    Source: Imagine MLS #25501404 Report a problem
    8/11/2025Listing removed$319,900$258/sqft
    Source: Imagine MLS #25006054 Report a problem
    6/22/2025Price change$319,900-3%$258/sqft
    Source: Imagine MLS #25006054 Report a problem
    5/16/2025Price change$329,900-2.1%$266/sqft
    Source: Imagine MLS #25006054 Report a problem
    4/3/2025Price change$337,000-2.9%$272/sqft
    Source: Imagine MLS #25006054 Report a problem
    3/28/2025Listed for sale$347,000+3.6%$280/sqft
    Source: Imagine MLS #25006054 Report a problem
    5/31/2023Sold$335,000-0.1%$271/sqft
    Source: Imagine MLS #23006154 Report a problem
    5/3/2023Pending sale$335,500$271/sqft
    Source: Imagine MLS #23006154 Report a problem
    4/29/2023Price change$335,500-2.2%$271/sqft
    Source: Imagine MLS #23006154 Report a problem
    4/8/2023Listed for sale$343,000+128.7%$277/sqft
    Source: Imagine MLS #23006154 Report a problem
    12/12/2022Sold$150,000$121/sqft
    Source: Public Record Report a problem

    Public tax history

    YearProperty taxesTax assessment
    2024$4,112 +123.3%$335,000 +123.3%
    2023$1,841 +75.6%$150,000 +21.8%
    2022$1,048 $123,200
    2021$1,048 -1.4%$123,200
    2020$1,064 $123,200
    2019$1,064 +31.7%$123,200 +21.6%
    2018$808 +5%$101,300
    2017$769 -15.3%$101,300
    2015$908 $101,300 +26.9%
    2014$908 $79,800 -31.1%
    2012$908 $115,800
    2011-- --
    2010-- --
    2009-- --
    2008-- $84,400
    2006-- --
    2005-- --
    2004-- --
    Find assessor info on the county website

    Neighborhood: Cardinal Valley

    Nearby schools

    GreatSchools rating
    Schools provided by the listing agent
    • Elementary: Cardinal Valley
    • Middle: Leestown
    • High: Dunbar

    Source: Imagine MLS. This data may not be complete. We recommend contacting the local school district to confirm school assignments for this home.

    Get pre-qualified for a loan
    At Zillow Home Loans, we can pre-qualify you in as little as 5 minutes with no impact to your credit score.

    An equal housing lender. NMLS #10287.

    Sell for more on Zillow
    Get a Zillow Showcase℠ listing at no additional cost and you could sell for .
    $308,500
    2% more
    +$6,170
    With Zillow Showcase(estimated)
    $314,670