Skip main navigation
Closed
  • $480,000

    122 Westminister Dr, Fishersville, VA 22939

    5beds
    3,318sqft
    Single Family Residence
    Built in 1993
    0.4 Acres Lot
    $523,800 Zestimate®
    $145/sqft
    $2,805 Estimated rent

    Home value

    $523,800

    $482,000 - $571,000

    $2,805/mo

    Zestimate® history
    Loading
    Loading...

    Owner options

    List your home for rent

    $2,805/mo

    Rent Zestimate®

    Find your next renter with Zillow Rental Manager. Plus, with online applications, you can quickly screen prospective tenants – for free.

    Learn more

    $2,805/mo

    Rent Zestimate®

    Refinance and save

    $2,753/mo

    Est. payment

    Refinancing to a lower rate could help reduce your monthly payments and save thousands over the life of the loan.

    See today's rates

    $2,753/mo

    Est. payment

    Explore your selling options

    Work with a Zillow partner agent

    Leverage their expertise and Zillow's premium Showcase listings to get your home seen by more buyers.

    Get started

    List with your own agent

    Get your home in front of millions of buyers by listing it on Zillow.

    Learn how to do it

    Sell it yourself

    Take full control of how buyers see your home on Zillow by listing For Sale by Owner (FSBO).

    List your home

    What's special

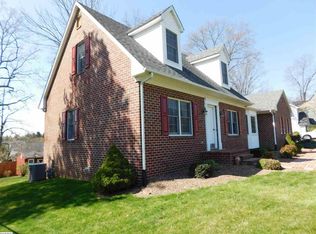
    A fabulous family home in a popular neighborhood, offering a spacious layout and fenced backyard. Chef's kitchen with unique granite countertops and stainless appliances. Walk-out basement with rec room, flex room, possible 5th bedroom and roughed in bathroom. Discover the perfect blend of modern elegance and classic charm in this renovated gem. Prime location between Staunton and Waynesboro!

    Zillow last checked:

    Listing updated:

    Listed by:

    CAROLYN SPICUZZA 540-256-7669,

    OLD DOMINION REALTY INC - AUGUSTA

    Bought with:

    JASON HARRIS REAL ESTATE TEAM, 0226036019

    KW COMMONWEALTH

    Source: CAAR,MLS#: 661966MLS LogoOriginating MLS: Greater Augusta Association of Realtors Inc

    Facts & features

    Interior

    Bedrooms & bathrooms
    • Bedrooms: 5
    • Bathrooms: 3
    • Full bathrooms: 2
    • 1/2 bathrooms: 1
    • Main level bathrooms: 1
    Rooms
    • Room types: Bathroom, Bonus Room, Bedroom, Dining Room, Eat-in Kitchen, Family Room, Full Bath, Foyer, Half Bath, Kitchen, Laundry, Living Room, Primary Bathroom, Primary Bedroom, Office, Recreation, Utility Room
    Primary bedroom
    • Level: Second
    Bedroom
    • Level: Second
    Bedroom
    • Level: Second
    Bedroom
    • Level: Basement
    Primary bathroom
    • Level: Second
    Bathroom
    • Level: Second
    Bonus room
    • Level: Basement
    Dining room
    • Level: First
    Family room
    • Level: First
    Half bath
    • Level: First
    Kitchen
    • Level: First
    Laundry
    • Level: First
    Living room
    • Level: First
    Recreation
    • Level: Basement
    Heating
    • Central, Forced Air, Natural Gas
    Cooling
    • Central Air, Heat Pump
    Appliances
    • Included: Dishwasher, Gas Cooktop, Disposal, Microwave, Refrigerator, Dryer, Washer
    Features
    • Jetted Tub, Walk-In Closet(s), Entrance Foyer, Eat-in Kitchen, Home Office, Kitchen Island, Recessed Lighting, Utility Room, Vaulted Ceiling(s)
    • Flooring: Carpet, Hardwood, Luxury Vinyl Plank
    • Basement: Exterior Entry,Heated,Partially Finished,Sump Pump,Walk-Out Access
    • Number of fireplaces: 1
    • Fireplace features: One, Gas Log
    Interior area
    • Total structure area: 4,103
    • Total interior livable area: 3,318 sqft
    • Finished area above ground: 2,380
    • Finished area below ground: 938

    Property

    Parking
    • Total spaces: 2
    • Parking features: Asphalt, Attached, Garage Faces Front, Garage
    • Attached garage spaces: 2
    Features
    • Levels: Two
    • Stories: 2
    • Patio & porch: Deck, Front Porch, Porch
    • Pool features: None
    • Has spa: Yes
    • Fencing: Picket,Wire
    • Has view: Yes
    • View description: Trees/Woods
    Lot
    • Size: 0.4 Acres
    • Features: Landscaped, Wooded
    • Topography: Rolling
    Details
    • Parcel number: 21899
    • Zoning description: SF Single Family Residential

    Construction

    Type & style
    • Home type: SingleFamily
    • Architectural style: Traditional
    • Property subtype: Single Family Residence
    Materials
    • Brick, Stick Built, Vinyl Siding
    • Foundation: Poured
    • Roof: Composition,Shingle
    Condition
    • New construction: No
    • Year built: 1993

    Utilities & green energy

    • Sewer: Public Sewer
    • Water: Public
    • Utilities for property: Cable Available, Fiber Optic Available, Natural Gas Available

    Community & HOA

    Community
    • Subdivision: TEAVERTON
    HOA
    • Has HOA: No
    Location
    • Region: Fishersville

    Financial & listing details

    • Price per square foot: $145/sqft
    • Tax assessed value: $441,100
    • Annual tax amount: $2,435
    • Date on market: 3/16/2025
    • Cumulative days on market: 32 days

    Price history

    DateEventPrice
    5/15/2025Sold$480,000-3%$145/sqft
    Source: CAAR #661966 Report a problem
    4/18/2025Pending sale$495,000$149/sqft
    Source: CAAR #661966 Report a problem
    3/16/2025Listed for sale$495,000+41.8%$149/sqft
    Source: GASAOR #661966 Report a problem
    3/16/2020Listing removed$349,000$105/sqft
    Source: DECKER REALTY #599984 Report a problem
    2/11/2020Listed for sale$349,000$105/sqft
    Source: DECKER REALTY #599984 Report a problem

    Public tax history

    YearProperty taxesTax assessment
    2025$2,294 -5.8%$441,100 -5.8%
    2024$2,436 +23.5%$468,400 +49.6%
    2023$1,972 $313,000
    2022$1,972 $313,000
    2021$1,972 $313,000
    2020$1,972 $313,000
    2019$1,972 -31.8%$313,000 +8.3%
    2018$2,890 +72.4%$289,033
    2017$1,676 +18.5%$289,033
    2016$1,415 $289,033
    2015$1,415 $289,033
    2014$1,415 $289,033 -2%
    2013$1,415 $294,800
    2012-- $294,800
    2010-- $294,800
    2009-- $294,800
    Find assessor info on the county website

    Neighborhood: 22939

    Nearby schools

    GreatSchools rating
    Schools provided by the listing agent
    • Elementary: Wilson
    • Middle: Wilson
    • High: Wilson Memorial

    Source: CAAR. This data may not be complete. We recommend contacting the local school district to confirm school assignments for this home.

    Get pre-qualified for a loan
    At Zillow Home Loans, we can pre-qualify you in as little as 5 minutes with no impact to your credit score.

    An equal housing lender. NMLS #10287.

    Sell for more on Zillow
    Get a Zillow Showcase℠ listing at no additional cost and you could sell for .
    $523,800
    2% more
    +$10,476
    With Zillow Showcase(estimated)
    $534,276