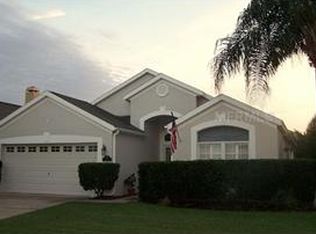
Welcome to your dream home in the highly coveted Remington Golf Community in Kissimmee! This stunning 4-bedroom, 2.5-bathroom residence is situated on a corner lot, offering both elegance and functionality. As you approach the property, the meticulous landscaping and brick pavers create a seamless and aesthetically pleasing exterior. Step inside to experience the bright, open, and inviting space adorned with matching white tiles and high ceilings, providing a glimpse of the upper level. To your left, a well-lit family room with abundant windows awaits, complemented by a nook window ideal for a breakfast nook or additional seating. The adjacent kitchen is a chef's delight, boasting stainless steel appliances, a walk-in pantry, a sizable center island with an eating ledge, and ample gray cabinetry adorned with crown molding. The kitchen's backsplash beautifully matches the countertops, creating a cohesive and stylish look. Connected to the kitchen is the main living area, brightly illuminated by a massive lunette window and featuring a stunning staircase with a dark railing, adding a touch of sophistication to the home. The master bedroom, conveniently located on the ground floor, exudes regality with its vaulted ceiling, attached master bath, walk-in closet, and double sliding glass doors leading to the back pool area. The master bathroom is a retreat in itself, offering a double sink vanity, walk-in shower, and a bathtub for unwinding after a long day. Upstairs, you'll find equally spacious and well-lit bedrooms, with the second bathroom boasting a massive walk-in shower and double sink vanity. The laundry room, located downstairs, provides added convenience with built-in cabinetry. Step outside through the living room to discover your outdoor oasis—a private pool and jacuzzi spa, protected by a screened-in patio. The built-in shaded patio offers a perfect spot for relaxation, surrounded by towering palms that provide additional shade. This home is nestled in a golf community, and is conveniently located near the Florida Turnpike, major roads/highways, restaurants, entertainment, hospitals, and more. With its numerous highlights and impeccable features, this property is a must-see for those seeking a perfect blend of luxury and practicality. Don't miss out on the opportunity to call this exquisite residence your own! <div style="padding:56.25% 0 0 0;position:relative;"><iframe src="https://my.matterport.com/show/?m=whDXRF629B6&mls=1" frameborder="0" allow="autoplay; fullscreen" allowfullscreen style="position:absolute;top:0;left:0;width:100%;height:100%;"></iframe></div>
Sold for $460,000
$460,000
122 WESTMORELAND CIRCLE, KISSIMMEE, FL 34744
4beds
2,285sqft
Single Family Residence
Built in 1997
7,841 Square Feet Lot
$453,800 Zestimate®
$201/sqft
$3,197 Estimated rent
Home value
$453,800
$431,000 - $476,000
$3,197/mo
Zestimate® history
Owner options
List your home for rent
$3,197/mo
Rent Zestimate®
Find your next renter with Zillow Rental Manager. Plus, with online applications, you can quickly screen prospective tenants – for free.
$3,197/mo
Rent Zestimate®
Refinance and save
$3,130/mo
Est. payment
Refinancing to a lower rate could help reduce your monthly payments and save thousands over the life of the loan.
$3,130/mo
Est. payment
Explore your selling options
Work with a Zillow partner agent
Leverage their expertise and Zillow's premium Showcase listings to get your home seen by more buyers.
Get startedList with your own agent
Get your home in front of millions of buyers by listing it on Zillow.
Learn how to do itSell it yourself
Take full control of how buyers see your home on Zillow by listing For Sale by Owner (FSBO).
List your homeWhat's special
Private poolGolf communitySizable center islandWell - lit bedroomsHigh ceilingsAbundant windowsBack pool area
Zillow last checked:
Listing updated:
Listed by:
Steve Pugh 407-846-0940,
EXP REALTY LLC 407-846-0940
Bought with:
Fawaz Blaney, 3594239
EXP REALTY LLC
Source: Stellar MLS,MLS#: S5098612 Originating MLS: Osceola
Originating MLS: Osceola
Facts & features
Interior
Bedrooms & bathrooms
- Bedrooms: 4
- Bathrooms: 3
- Full bathrooms: 2
- 1/2 bathrooms: 1
Primary bedroom
- Features: Walk-In Closet(s)
- Level: First
- Dimensions: 13x15
Bedroom 2
- Features: Built-in Closet
- Level: Second
- Dimensions: 12x10
Bedroom 3
- Features: Built-in Closet
- Level: Second
- Dimensions: 12x10
Dining room
- Level: First
- Dimensions: 11x9
Family room
- Level: First
- Dimensions: 16x13
Kitchen
- Level: First
- Dimensions: 12x11
Living room
- Level: First
- Dimensions: 12x12
Heating
- Central
Cooling
- Central Air
Appliances
- Included: Convection Oven, Dishwasher, Microwave, Refrigerator
- Laundry: Inside, Laundry Room
Features
- Ceiling Fan(s), Eating Space In Kitchen, High Ceilings, Kitchen/Family Room Combo, Primary Bedroom Main Floor, Vaulted Ceiling(s), Walk-In Closet(s)
- Flooring: Tile, Vinyl
- Has fireplace: No
Interior area
- Total structure area: 2,840
- Total interior livable area: 2,285 sqft
Property
Parking
- Total spaces: 2
- Parking features: Garage - Attached
- Attached garage spaces: 2
- Details: Garage Dimensions: 20x20
Features
- Levels: Two
- Stories: 2
- Exterior features: Lighting, Rain Gutters, Sidewalk
- Has private pool: Yes
- Pool features: In Ground
Lot
- Size: 7,841 Square Feet
- Dimensions: 67.82 x 121
Details
- Parcel number: 202530481900010710
- Zoning: OPUD
- Special conditions: None
Construction
Type & style
- Home type: SingleFamily
- Property subtype: Single Family Residence
Materials
- Concrete
- Foundation: Slab
- Roof: Shingle
Condition
- New construction: No
- Year built: 1997
Utilities & green energy
- Sewer: Public Sewer
- Water: Public
- Utilities for property: Public
Community & HOA
Community
- Features: Clubhouse, Gated Community - Guard, Golf, Park, Playground, Pool, Sidewalks
- Pet fee: $0 monthly
- Subdivision: REMINGTON PH 01 TR F
HOA
- Has HOA: Yes
- Amenities included: Clubhouse, Gated
- HOA fee: $13 monthly
- HOA name: Dan Espinosa - Community Manager
- HOA phone: 754-444-7226
Location
- Region: Kissimmee
Financial & listing details
- Price per square foot: $201/sqft
- Tax assessed value: $361,800
- Annual tax amount: $4,979
- Date on market: 2/2/2024
- Cumulative days on market: 6 days
- Listing terms: Cash,Conventional,FHA,VA Loan
- Ownership: Fee Simple
- Total actual rent: 0
- Road surface type: Paved
Price history
| Date | Event | Price |
|---|---|---|
| 7/12/2024 | Listing removed | $320,000-30.4%$140/sqft |
Source:  Stellar MLS #O5893508 Report a problem Stellar MLS #O5893508 Report a problem | ||
| 3/22/2024 | Sold | $460,000$201/sqft |
Source: Stellar MLS #S5098612 Report a problem | ||
| 2/8/2024 | Pending sale | $460,000$201/sqft |
Source: Stellar MLS #S5098612 Report a problem | ||
| 2/2/2024 | Listed for sale | $460,000+48.4%$201/sqft |
Source: Stellar MLS #S5098612 Report a problem | ||
| 6/4/2021 | Sold | $310,000-3.1%$136/sqft |
Source: Public Record Report a problem | ||
| 4/10/2021 | Pending sale | $320,000$140/sqft |
Source: Stellar MLS #O5893508 Report a problem | ||
| 4/7/2021 | Listed for sale | $320,000$140/sqft |
Source: Stellar MLS #O5893508 Report a problem | ||
| 4/5/2021 | Pending sale | $320,000$140/sqft |
Source: Stellar MLS #O5893508 Report a problem | ||
| 3/18/2021 | Price change | $320,000-1.5%$140/sqft |
Source: Stellar MLS #O5893508 Report a problem | ||
| 3/3/2021 | Pending sale | $325,000$142/sqft |
Source: MAGNUS REALTY GROUP LLC #O5893508 Report a problem | ||
| 3/3/2021 | Listed for sale | $325,000$142/sqft |
Source: MAGNUS REALTY GROUP LLC #O5893508 Report a problem | ||
| 3/3/2021 | Pending sale | $325,000$142/sqft |
Source: Stellar MLS #O5893508 Report a problem | ||
| 9/18/2020 | Listed for sale | $325,000+19303%$142/sqft |
Source: MAGNUS REALTY GROUP LLC #O5893508 Report a problem | ||
| 4/21/2016 | Listing removed | $1,675$1/sqft |
Source: RE/MAX EXECUTIVE GROUP #O5424418 Report a problem | ||
| 4/21/2016 | Listed for sale | $1,675$1/sqft |
Source: RE/MAX EXECUTIVE GROUP #O5424418 Report a problem | ||
| 4/13/2016 | Pending sale | $1,675$1/sqft |
Source: RE/MAX EXECUTIVE GROUP #O5424418 Report a problem | ||
| 4/12/2016 | Listed for sale | $1,675-99.2%$1/sqft |
Source: RE/MAX EXECUTIVE GROUP #O5424418 Report a problem | ||
| 4/12/2016 | Listing removed | $1,675$1/sqft |
Source: RE/MAX EXECUTIVE GROUP #O5424418 Report a problem | ||
| 3/17/2016 | Price change | $1,675-6.9%$1/sqft |
Source: RE/MAX EXECUTIVE GROUP #O5424418 Report a problem | ||
| 3/3/2016 | Price change | $1,800+20%$1/sqft |
Source: RE/MAX EXECUTIVE GROUP #O5424418 Report a problem | ||
| 2/20/2014 | Listing removed | $219,900$96/sqft |
Source: RE/MAX Executive Group #O5200787 Report a problem | ||
| 1/29/2014 | Price change | $219,900-4.3%$96/sqft |
Source: RE/MAX Executive Group #O5200787 Report a problem | ||
| 1/22/2014 | Price change | $229,900-7.7%$101/sqft |
Source: RE/MAX Executive Group #O5200787 Report a problem | ||
| 1/21/2014 | Price change | $1,500-6.3%$1/sqft |
Source: RE/MAX Executive Group #O5199075 Report a problem | ||
| 12/27/2013 | Listed for sale | $249,000+84.6%$109/sqft |
Source: RE/MAX Executive Group #O5200787 Report a problem | ||
| 12/13/2013 | Listed for rent | $1,600$1/sqft |
Source: RE/MAX Executive Group #O5199075 Report a problem | ||
| 1/13/2011 | Listing removed | $134,900-54.3%$59/sqft |
Source: Magnus Realty Group, LLC #O5023636 Report a problem | ||
| 5/3/2005 | Sold | $295,000+55.3%$129/sqft |
Source: Stellar MLS #S4587029 Report a problem | ||
| 1/3/2002 | Sold | $190,000$83/sqft |
Source: Public Record Report a problem | ||
Public tax history
| Year | Property taxes | Tax assessment |
|---|---|---|
| 2025 | $6,380 +16.3% | $361,800 -0.7% |
| 2024 | $5,484 +6.3% | $364,300 +3.8% |
| 2023 | $5,157 +3.6% | $350,900 +21.8% |
| 2022 | $4,979 +3.5% | $288,200 +25.9% |
| 2021 | $4,811 +6.5% | $228,900 +3.2% |
| 2020 | $4,519 +2% | $221,800 +4.5% |
| 2019 | $4,430 | $212,300 +8.3% |
| 2018 | $4,430 +7% | $196,000 +7.7% |
| 2017 | $4,140 +4.2% | $182,000 +9.3% |
| 2016 | $3,973 +6% | $166,500 +2.5% |
| 2015 | $3,748 +8.4% | $162,400 +8% |
| 2014 | $3,458 | $150,400 +16% |
| 2013 | -- | $129,600 +7.8% |
| 2012 | -- | $120,200 -0.9% |
| 2011 | -- | $121,300 -2.6% |
| 2010 | -- | $124,500 -15.7% |
| 2009 | -- | $147,600 -37.4% |
| 2008 | -- | $235,900 -9.3% |
| 2007 | -- | $260,100 +14.9% |
| 2006 | -- | $226,300 +53.5% |
| 2004 | -- | $147,400 |
| 2003 | -- | $147,400 +2.3% |
| 2002 | $1,968 +4.2% | $144,081 +2% |
| 2001 | $1,889 -4.3% | $141,282 +3% |
| 2000 | $1,973 | $137,167 |
Find assessor info on the county website
Neighborhood: 34744
Nearby homes
- $354,3003 bd2 ba1.4k sqft124 Westmoreland Cir, Kissimmee, FL 34744Off Market
- $340,6003 bd2 ba1.5k sqft126 Westmoreland Cir, Kissimmee, FL 34744Off Market
- $379,4003 bd2 ba1.5k sqft113 Burnside Way, Kissimmee, FL 34744Off Market
- $379,3003 bd2 ba1.6k sqft118 Westmoreland Cir, Kissimmee, FL 34744Off Market

- $370,3004 bd3 ba1.7k sqft111 Burnside Way, Kissimmee, FL 34744Off Market
- $2,4954 bd3 ba1.9k sqft128 Westmoreland Cir, Kissimmee, FL 34744For Rent
- $491,8004 bd3 ba2.5k sqft109 Burnside Way, Kissimmee, FL 34744Off Market
- $385,0004 bd3 ba1.9k sqft223 Westmoreland Cir, Kissimmee, FL 34744Sold
Nearby schools
GreatSchools rating
- 4/10Partin Settlement Elementary SchoolGrades: PK-5Distance: 0.9 mi
- 7/10Neptune Middle SchoolGrades: 6-8Distance: 2.3 mi
- 5/10Gateway High SchoolGrades: 9-12Distance: 1.7 mi
Get a cash offer in 3 minutes
Find out how much your home could sell for in as little as 3 minutes with a no-obligation cash offer.
Estimated market value
$453,800
Get a cash offer in 3 minutes
Find out how much your home could sell for in as little as 3 minutes with a no-obligation cash offer.
Estimated market value
$453,800
- Florida
- Osceola County
- Kissimmee
- 34744
- 122 WESTMORELAND CIRCLE
Nearby cities
Nearby neighborhoods
Nearby zip codes
Other Kissimmee Topics
