Skip main navigation
Closed
  • Price Unknown

    122 Westwind Road, Elkland, MO 65644

    2beds
    1,120sqft
    Single Family Residence
    Built in 2025
    110 Acres Lot
    $867,700 Zestimate®
    $--/sqft
    $1,768 Estimated rent

    Home value

    $867,700

    Estimated sales range

    Not available

    $1,768/mo

    Zestimate® history
    Loading
    Loading...

    Owner options

    List your home for rent

    $1,768/mo

    Rent Zestimate®

    Find your next renter with Zillow Rental Manager. Plus, with online applications, you can quickly screen prospective tenants – for free.

    Learn more

    $1,768/mo

    Rent Zestimate®

    Refinance and save

    Refinancing to a lower rate could help reduce your monthly payments and save thousands over the life of the loan.

    See today's rates

    Explore your selling options

    Work with a Zillow partner agent

    Leverage their expertise and Zillow's premium Showcase listings to get your home seen by more buyers.

    Get started

    List with your own agent

    Get your home in front of millions of buyers by listing it on Zillow.

    Learn how to do it

    Sell it yourself

    Take full control of how buyers see your home on Zillow by listing For Sale by Owner (FSBO).

    List your home

    What's special

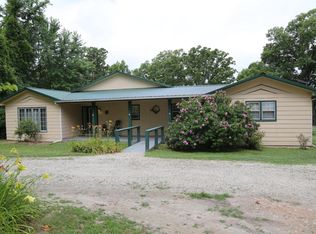
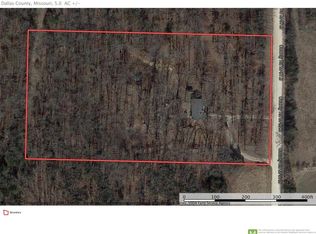
    Tucked away on 110 breathtaking acres in Southern Dallas County, this newly built 2025 barndominium-style home offers the perfect blend of modern comfort and wide-open country living. A private circular gravel drive welcomes you in, where panoramic views stretch across the rolling landscape. Relax and take it all in from the covered wrap-around porch--ideal for quiet mornings or evening sunsets.Inside, the entry opens to a warm and inviting main living area accented by tray ceilings, creating an elevated yet cozy feel. The kitchen features light grey cabinetry, granite countertops, and a breakfast nook, along with a dedicated dining space perfect for hosting. Offering 2 spacious bedrooms and 2 full bathrooms, the layout is both functional and comfortable. The primary suite includes a large walk-in closet with built-in shelving, while the bathroom showcases a walk-in shower.The property truly shines outdoors with a finished 36x48 shop, complete with three garage bays, an office space, and a half bathroom--perfect for work or hobbies. A versatile carport offers pull-through access from the front or garage door entry at the rear.Designed with both recreation and agriculture in mind, this expansive property features corrals, working pens, a loading chute, an upright silo, mostly new fencing, and a spring-fed wet weather creek. You'll also find mature trees and multiple large ponds, creating a beautiful and functional setting ready for livestock, farming, or simply enjoying the land. Enjoy peaceful country living with the convenience of being just a short 30-minute drive to Springfield, and only minutes from the surrounding towns of Buffalo, Fair Grove, and Marshfield.

    Zillow last checked:

    Listing updated:

    Listed by:

    Holt Homes Group 417-479-0257,

    Keller Williams,

    Mid-America Farm & Land 417-447-2782,

    Keller Williams

    Bought with:

    Kathy Thompson, 2005030267

    Springfield Branson Realty

    Source: SOMOMLS as distributed by MLS GRID,MLS#: 60318586MLS Logo

    Facts & features

    Interior

    Bedrooms & bathrooms
    • Bedrooms: 2
    • Bathrooms: 2
    • Full bathrooms: 2
    Rooms
    • Room types: Master Bedroom, Foyer, Living Room
    Heating
    • Central, Propane
    Cooling
    • Central Air, Ceiling Fan(s)
    Appliances
    • Included: Dishwasher, Propane Water Heater, Free-Standing Electric Oven, Dryer, Washer, Exhaust Fan, Microwave, Refrigerator, Disposal, Water Filtration
    • Laundry: Main Level, W/D Hookup
    Features
    • Internet - Cellular/Wireless, Solid Surface Counters, Laminate Counters, Granite Counters, Tray Ceiling(s), Walk-In Closet(s), Walk-in Shower, High Speed Internet
    • Flooring: Laminate
    • Doors: Storm Door(s)
    • Windows: Tilt-In Windows
    • Has basement: No
    • Attic: Access Only:No Stairs
    • Has fireplace: No
    Interior area
    • Total structure area: 1,120
    • Total interior livable area: 1,120 sqft
    • Finished area above ground: 1,120
    • Finished area below ground: 0

    Property

    Parking
    • Total spaces: 4
    • Parking features: Parking Pad, Gravel, Garage Faces Rear, Garage Faces Front, Garage Door Opener, Driveway, Covered, Circular Driveway
    • Attached garage spaces: 4
    • Carport spaces: 1
    • Has uncovered spaces: Yes
    Features
    • Levels: One
    • Stories: 1
    • Patio & porch: Covered, Front Porch, Wrap Around, Side Porch, Rear Porch
    • Exterior features: Rain Gutters
    • Fencing: Cross Fenced,Barbed Wire,Wire,Full,Pipe/Steel
    • Has view: Yes
    • View description: Panoramic
    • Waterfront features: Wet Weather Creek, Pond
    Lot
    • Size: 110 Acres
    • Features: Acreage, Secluded, Wooded/Cleared Combo, Rolling Slope, Pasture, Mature Trees, Bottom Ground
    Details
    • Additional parcels included: 118028000000006000, 118033000000002010, 118033000000002000.
    • Parcel number: 118.033000000002.010
    • Other equipment: TV Antenna

    Construction

    Type & style
    • Home type: SingleFamily
    • Architectural style: Barndominium
    • Property subtype: Single Family Residence
    Materials
    • Steel Siding, Vinyl Siding
    • Foundation: Permanent, Crawl Space, Vapor Barrier, Poured Concrete, Pillar/Post/Pier
    • Roof: Metal
    Condition
    • Year built: 2025

    Utilities & green energy

    • Sewer: Lagoon
    • Water: Private

    Community & HOA

    Community
    • Security: Carbon Monoxide Detector(s), Smoke Detector(s)
    • Subdivision: N/A
    Location
    • Region: Elkland

    Financial & listing details

    • Tax assessed value: $19,400
    • Annual tax amount: $124
    • Date on market: 3/20/2026
    • Listing terms: Cash,Conventional
    • Road surface type: Gravel

    Price history

    DateEventPrice
    6/22/2026Sold--
    Source: SOMOMLS as distributed by MLS GRID #60318586 Report a problem
    5/20/2026Pending sale$949,900$848/sqft
    Source: SOMOMLS as distributed by MLS GRID #60318586 Report a problem
    3/20/2026Price change$949,9000%$848/sqft
    Source: SOMOMLS as distributed by MLS GRID #60318586 Report a problem
    12/4/2025Listed for sale$950,000+458.8%$848/sqft
    Source: Owner Report a problem
    2/28/2021Listing removed--
    Source: Owner Report a problem
    7/31/2020Listed for sale$170,000-9.3%$152/sqft
    Source: Owner Report a problem
    6/20/2020Listing removed$187,500$167/sqft
    Source: Murney Associates - Primrose #60153726 Report a problem
    12/21/2019Listed for sale$187,500-55.4%$167/sqft
    Source: Murney Associates - Primrose #60153726 Report a problem
    4/29/2019Listing removed$420,000$375/sqft
    Source: Owner Report a problem
    1/29/2019Listed for sale$420,000-44.1%$375/sqft
    Source: Owner Report a problem
    10/23/2018Listing removed$751,000$671/sqft
    Source: Owner Report a problem
    7/5/2018Price change$751,000+18.8%$671/sqft
    Source: Owner Report a problem
    5/20/2018Listed for sale$632,000$564/sqft
    Source: Owner Report a problem

    Public tax history

    YearProperty taxesTax assessment
    2025$124 +15.8%$2,790 +16.7%
    2024$107 +1.2%$2,390
    2023$106 $2,390 +7.7%
    2022-- $2,220 +5.7%
    2021-- $2,100
    2020-- $2,100 -0.5%
    2019-- $2,110
    2018-- $2,110
    2017-- $2,110
    2016-- $2,110 +22.7%
    2015-- $1,720 +123.4%
    2014-- $770 -30.6%
    2012-- $1,110
    2011-- $1,110
    Find assessor info on the county website

    Neighborhood: 65644

    Nearby schools

    GreatSchools rating
    Schools provided by the listing agent
    • Elementary: Buffalo
    • Middle: Buffalo
    • High: Buffalo

    Source: SOMOMLS as distributed by MLS GRID. This data may not be complete. We recommend contacting the local school district to confirm school assignments for this home.