Skip main navigation
Sold for $581,000
  • $581,000

    122 Whitetail Circle, Ossining, NY 10562

    2beds
    1,294sqft
    Condominium, Residential
    Built in 1985
    -- sqft lot
    $614,500 Zestimate®
    $449/sqft
    $3,361 Estimated rent

    Home value

    $614,500

    $553,000 - $688,000

    $3,361/mo

    Zestimate® history
    Loading
    Loading...

    Owner options

    List your home for rent

    $3,361/mo

    Rent Zestimate®

    Find your next renter with Zillow Rental Manager. Plus, with online applications, you can quickly screen prospective tenants – for free.

    Learn more

    $3,361/mo

    Rent Zestimate®

    Refinance and save

    $4,283/mo

    Est. payment

    Refinancing to a lower rate could help reduce your monthly payments and save thousands over the life of the loan.

    See today's rates

    $4,283/mo

    Est. payment

    Explore your selling options

    Work with a Zillow partner agent

    Leverage their expertise and Zillow's premium Showcase listings to get your home seen by more buyers.

    Get started

    List with your own agent

    Get your home in front of millions of buyers by listing it on Zillow.

    Learn how to do it

    Sell it yourself

    Take full control of how buyers see your home on Zillow by listing For Sale by Owner (FSBO).

    List your home

    What's special


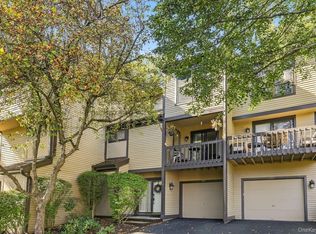
    This meticulously maintained townhouse is the perfect place to call home. The inviting floor plan begins with a first-floor entryway, offering convenient access to the one-car garage and newly renovated recreation room—an ideal space for a family room, gym, or cozy retreat. On the second floor, you’ll find an expansive open floor plan. The living room includes a charming fireplace, providing a warm and welcoming atmosphere. The adjacent dining room is perfect for entertaining and the updated kitchen is a chef’s dream. Featuring wood cabinetry, granite countertops, and stainless steel appliances, this kitchen is both functional and stylish—perfect for hosting family and friends. The third floor is dedicated to rest and relaxation, with a spacious primary bedroom featuring an ensuite bathroom, offering a serene escape. The second bedroom has an abundance of natural sunlight and offers versatility for your needs—whether as a guest room, home office, or nursery. The backyard and front deck offer private outdoor spaces ideal for gardening, reading, and gatherings. Situated on a quiet and wooded cul-de-sac in the desirable Deerfield community, this townhouse combines comfort, convenience, and style. Don’t miss the opportunity to make this stunning home yours!

    Zillow last checked:

    Listing updated:

    Listed by:

    Maura C. McSpedon 914-760-8138,

    William Raveis Real Estate 914-273-3074

    Bought with:

    Stephanie L. Rosenhaus, 10401248719

    William Raveis Real Estate

    Source: OneKey® MLS as distributed by MLS GRID,MLS#: 837098MLS Logo

    Facts & features

    Interior

    Bedrooms & bathrooms
    • Bedrooms: 2
    • Bathrooms: 2
    • Full bathrooms: 1
    • 1/2 bathrooms: 1
    Other
    • Description: Foyer, Recreation Room, Garage Access
    • Level: Basement
    Other
    • Description: Kitchen w/ sliders to front deck, Dining Room, Living Room w/ sliders to back deck, Powder Room
    • Level: First
    Other
    • Description: Bedroom, Primary Bedroom, Primary Full Bathroom
    • Level: Second
    Heating
    • Forced Air
    Cooling
    • Central Air
    Appliances
    • Included: Dishwasher, Dryer, Gas Range, Stainless Steel Appliance(s), Washer, Gas Water Heater
    • Laundry: In Unit
    Features
    • Breakfast Bar, Ceiling Fan(s), Entrance Foyer, Formal Dining, Granite Counters, Primary Bathroom, Open Floorplan, Recessed Lighting
    • Flooring: Hardwood
    • Basement: Finished,Walk-Out Access
    • Attic: Scuttle
    • Number of fireplaces: 1
    • Fireplace features: Living Room
    • Common walls with other units/homes: Center
    Interior area
    • Total structure area: 1,294
    • Total interior livable area: 1,294 sqft

    Property

    Parking
    • Total spaces: 1
    • Parking features: Garage
    • Garage spaces: 1
    Features
    • Levels: Three Or More
    • Patio & porch: Covered, Deck
    • Pool features: Community, In Ground
    Lot
    • Size: 436 Square Feet
    Details
    • Parcel number: 428908002000000000001600012021
    • Special conditions: None

    Construction

    Type & style
    • Home type: Condo
    • Property subtype: Condominium, Residential
    • Attached to another structure: Yes
    Materials
    • Wood Siding
    Condition
    • Year built: 1985

    Utilities & green energy

    • Sewer: Public Sewer
    • Water: Public
    • Utilities for property: Natural Gas Connected

    Community & HOA

    Community
    • Features: Pool
    HOA
    • Has HOA: Yes
    • Amenities included: Pool
    • Services included: Common Area Maintenance, Maintenance Grounds, Pool Service, Snow Removal, Water
    • HOA fee: $459 monthly
    • HOA name: Heritage Management Services
    • HOA phone: 914-276-2509
    Location
    • Region: Ossining

    Financial & listing details

    • Price per square foot: $449/sqft
    • Tax assessed value: $208,900
    • Annual tax amount: $6,619
    • Date on market: 3/27/2025
    • Cumulative days on market: 11 days
    • Listing agreement: Exclusive Right To Sell
    • Inclusions: Dishwasher, Dryer, Microwave, Refrigerator, Washer, Craftsman Wall Fixture in Garage
    • Exclusions: Wine Cooler(2), Freezer in Garage, Craftsman Storage Units

    Price history

    DateEventPrice
    7/31/2025Sold$581,000+10.7%$449/sqft
    Source: OneKey® MLS as distributed by MLS GRID #837098 Report a problem
    4/7/2025Pending sale$525,000$406/sqft
    Source: OneKey® MLS as distributed by MLS GRID #837098 Report a problem
    3/27/2025Listed for sale$525,000+33.8%$406/sqft
    Source: OneKey® MLS as distributed by MLS GRID #837098 Report a problem
    7/1/2019Sold$392,500-1.9%$303/sqft
    Source: OneKey® MLS as distributed by MLS GRID #H4847836 Report a problem
    2/28/2019Listing removed$400,000$309/sqft
    Source: Mancini Realty Inc. #4847836 Report a problem
    1/23/2019Listed for sale$400,000$309/sqft
    Source: Mancini Realty Inc. #4847836 Report a problem
    10/26/2018Listing removed$400,000$309/sqft
    Source: Mancini Realty Inc. #4847836 Report a problem
    10/18/2018Listed for sale$400,000+24.6%$309/sqft
    Source: Mancini Realty Inc. #4847836 Report a problem
    7/18/2014Sold$321,000$248/sqft
    Source: Public Record Report a problem

    Public tax history

    YearProperty taxesTax assessment
    2025-- $220,800 +2.5%
    2024-- $215,400 +3.1%
    2023-- $208,900 +9.7%
    2022-- $190,500 +6.6%
    2021-- $178,700
    2020-- $178,700 -7.5%
    2019-- $193,200
    2018-- $193,200 +4.5%
    2017-- $184,900
    2016-- $184,900 +1680.6%
    2015$3,315 $10,384
    2014$3,315 $10,384
    2013$3,315 $10,384
    2012-- $10,384
    2011-- $10,384
    2010-- $10,384
    2009-- $10,384 -7.2%
    2008-- $11,185
    Find assessor info on the county website

    Neighborhood: 10562

    Nearby schools

    GreatSchools rating
    Schools provided by the listing agent
    • Elementary: Contact Agent
    • Middle: Anne M Dorner Middle School
    • High: Ossining High School

    Source: OneKey® MLS as distributed by MLS GRID. This data may not be complete. We recommend contacting the local school district to confirm school assignments for this home.

    Get a cash offer in 3 minutes
    Find out how much your home could sell for in as little as 3 minutes with a no-obligation cash offer.
    Estimated market value
    $614,500
    Get a cash offer in 3 minutes
    Find out how much your home could sell for in as little as 3 minutes with a no-obligation cash offer.
    Estimated market value
    $614,500