Welcome to 122 Whitney Drive—a custom-crafted 4-bedroom, 4-bath residence offering over 4,600 square feet of thoughtfully designed living space, set on a stunning 10-acre lot in the heart of McDonald, TN. Surrounded by mature trees and natural beauty, this serene retreat includes its own private pond and a charming wrap-around porch—perfect for sipping your morning coffee or enjoying the peaceful sounds of nature.
Inside, you'll find a warm and open layout with soaring ceilings, abundant natural light, and spacious living areas ideal for both everyday comfort and entertaining. The main level features a great room with a cozy fireplace, a chef's kitchen with a large island, a bright sunroom overlooking the property, and a luxurious primary suite with a spa-like bath and walk-in closet. An additional bedroom, full bath, and a formal dining room complete the main floor.
Upstairs includes additional bedrooms, a full bath, and a versatile bonus room that can serve as an office, hobby room, or play area. The finished lower level offers a generous recreation room plus over 2,500 square feet of unfinished space for future expansion or storage.
Enjoy outdoor living at its finest with open and covered decks, a 3-car garage with over 1,200 square feet, and your very own pond—all nestled in a quiet, private setting just a short drive from schools, shopping, and more.
Sold for $750,000
$750,000
122 Whitney Dr NW, Mc Donald, TN 37353
4beds
4,643sqft
Single Family Residence
Built in 2001
10 Acres Lot
$753,200 Zestimate®
$162/sqft
$3,347 Estimated rent
Home value
$753,200
$648,000 - $874,000
$3,347/mo
Zestimate® history
Owner options
List your home for rent
$3,347/mo
Rent Zestimate®
Find your next renter with Zillow Rental Manager. Plus, with online applications, you can quickly screen prospective tenants – for free.
$3,347/mo
Rent Zestimate®
Refinance and save
$4,348/mo
Est. payment
Refinancing to a lower rate could help reduce your monthly payments and save thousands over the life of the loan.
$4,348/mo
Est. payment
Explore your selling options
Work with a Zillow partner agent
Leverage their expertise and Zillow's premium Showcase listings to get your home seen by more buyers.
Get startedList with your own agent
Get your home in front of millions of buyers by listing it on Zillow.
Learn how to do itSell it yourself
Take full control of how buyers see your home on Zillow by listing For Sale by Owner (FSBO).
List your homeWhat's special
Finished lower levelRecreation roomWalk-in closetPrivate settingCharming wrap-around porchSurrounded by mature treesPrivate pond
Zillow last checked:
Listing updated:
Listed by:
Wendy Dixon 423-883-0654,
Keller Williams Realty
Bought with:
Leatha Eaves, 334246
Coldwell Banker Pryor Realty
Source: Greater Chattanooga Realtors,MLS#: 1517196
Facts & features
Interior
Bedrooms & bathrooms
- Bedrooms: 4
- Bathrooms: 4
- Full bathrooms: 4
Bedroom
- Description: Guest Bedroom
- Level: First
Bedroom
- Description: #3
- Level: Second
Bathroom
- Description: Guest Full Bath
- Level: First
Bathroom
- Description: #4
- Level: Second
Bathroom
- Description: #3
- Level: Second
Bathroom
- Description: #4
- Level: Second
Den
- Level: First
Dining room
- Level: First
Kitchen
- Level: First
Living room
- Level: First
Sunroom
- Description: No Central A/C
- Level: First
Heating
- Central, Natural Gas, Wood Stove
Cooling
- Ceiling Fan(s), Window Unit(s), ENERGY STAR Qualified Equipment
Appliances
- Included: Disposal, Dishwasher, Electric Cooktop, ENERGY STAR Qualified Dishwasher, Microwave, Water Heater, Wall Oven
- Laundry: Electric Dryer Hookup, Washer Hookup
Features
- Built-in Features, Bookcases, Ceiling Fan(s), Chandelier, Crown Molding, Double Vanity, High Ceilings, High Speed Internet, Kitchen Island, Stone Counters, Vaulted Ceiling(s), Walk-In Closet(s), Separate Shower, Tub/shower Combo, En Suite, Sitting Area, Breakfast Nook, Separate Dining Room
- Flooring: Carpet, Ceramic Tile, Vinyl, Wood
- Windows: Aluminum Frames, Insulated Windows, Screens, Skylight(s), Window Treatments
- Basement: Partially Finished
- Number of fireplaces: 3
- Fireplace features: Gas Log, Living Room, Wood Burning Stove
Interior area
- Total structure area: 4,643
- Total interior livable area: 4,643 sqft
- Finished area above ground: 4,419
- Finished area below ground: 224
Property
Parking
- Total spaces: 3
- Parking features: Driveway, Garage, Garage Door Opener, Unpaved, Garage Faces Front
- Attached garage spaces: 3
Features
- Levels: Three Or More
- Stories: 3
- Patio & porch: Covered, Deck, Glass Enclosed, Patio, Porch, Rear Porch, Side Porch, Wrap Around, Porch - Covered
- Exterior features: Storage
- Pool features: None
- Spa features: None
- Fencing: None
Lot
- Size: 10 Acres
- Dimensions: 10 Acres
- Features: Garden, Gentle Sloping, Landscaped, Many Trees, Pond on Lot, Private, Wooded, Rural
Details
- Additional structures: None
- Parcel number: 031 037.00
- Special conditions: Standard
- Other equipment: Fuel Tank(s), Rotary Antenna
Construction
Type & style
- Home type: SingleFamily
- Architectural style: Other
- Property subtype: Single Family Residence
Materials
- HardiPlank Type, ICFs (Insulated Concrete Forms)
- Foundation: Block, Concrete Perimeter, Permanent, Pillar/Post/Pier
- Roof: Asphalt,Shingle
Condition
- New construction: No
- Year built: 2001
Utilities & green energy
- Sewer: Septic Tank
- Water: Well
- Utilities for property: Cable Not Available, Electricity Connected, Other, Phone Connected, Propane, Sewer Not Available, Underground Utilities, Water Not Available
Community & HOA
Community
- Features: None
- Security: Prewired, Smoke Detector(s)
- Subdivision: Imperial Group Ltd
HOA
- Has HOA: No
Location
- Region: Mc Donald
Financial & listing details
- Price per square foot: $162/sqft
- Annual tax amount: $2,631
- Date on market: 7/22/2025
- Listing terms: Cash,Conventional
- Road surface type: Gravel
Price history
| Date | Event | Price |
|---|---|---|
| 12/5/2025 | Sold | $750,000-4.5%$162/sqft |
Source: Greater Chattanooga Realtors #1517196 Report a problem | ||
| 12/4/2025 | Pending sale | $785,000$169/sqft |
Source: Greater Chattanooga Realtors #1517196 Report a problem | ||
| 10/20/2025 | Contingent | $785,000$169/sqft |
Source: Greater Chattanooga Realtors #1517196 Report a problem | ||
| 7/22/2025 | Listed for sale | $785,000$169/sqft |
Source: Greater Chattanooga Realtors #1517196 Report a problem | ||
Public tax history
Tax history is unavailable.
Neighborhood: 37353
Nearby homes
- $750,000-- bd3 ba4.2k sqft122 Whitney Dr, Mc Donald, TN 37353Sold
- $--7.75 Acres0 Mountain Rd #MC, Mc Donald, TN 37353Off Market
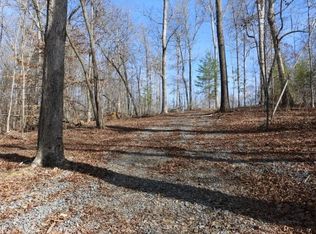
- $30,600-- bd-- ba-- sqft129 Josh Ln SW, Cleveland, TN 37353Off Market
- $326,6003 bd2 ba2.4k sqft129 Josh Ln NW, Mc Donald, TN 37353Off Market
- $455,800-- bd2 ba2.4k sqft658 Mountain Cir, Mc Donald, TN 37353Off Market
- $311,000-- bd1 ba1.1k sqft109 Whitney Dr, Mc donald, TN 37353Off Market
- $65,500-- bd-- ba-- sqft109 Whitney Dr, Mc donald, TN 37353Off Market
- $68,200-- bd-- ba-- sqft109 Whitney Dr, Mc donald, TN 37353Off Market
Nearby schools
GreatSchools rating
- 6/10Prospect Elementary SchoolGrades: PK-5Distance: 4.5 mi
- 6/10Ocoee Middle SchoolGrades: 6-8Distance: 7.1 mi
- 7/10Walker Valley High SchoolGrades: 9-12Distance: 11.7 mi
Schools provided by the listing agent
- Elementary: Prospect Elementary
- Middle: Ocoee Middle
- High: Walker Valley High
Source: Greater Chattanooga Realtors. This data may not be complete. We recommend contacting the local school district to confirm school assignments for this home.
Get a cash offer in 3 minutes
Find out how much your home could sell for in as little as 3 minutes with a no-obligation cash offer.
Estimated market value
$753,200
Get a cash offer in 3 minutes
Find out how much your home could sell for in as little as 3 minutes with a no-obligation cash offer.
Estimated market value
$753,200
- Tennessee
- Bradley County
- Cleveland
- 37353
- 122 Whitney Dr NW
Nearby cities
Nearby neighborhoods
Nearby zip codes
Other Cleveland Topics
