Clearwater Lake Home. Charming ranch home with many recent updates including public water and septic. Three bed & two bath home, with plank flooring, newer heat/air, kitchen appliances, washer & dryer, and attached and detached garages. Covered front porch and an open back deck. Room for storage of boats, camper, or lake related toys. Located one mile from Clearwater Lake where you can boat, fish, swim, tube, or ski. Buy it now to enjoy the lake all summer long.
Closed
Listed by: Farm & Home Realty • Gail R Lumsden • Contact: 573-300-2112
Bought with: Borrowed Time Real Estate
Price Unknown
122 Whitney Ln, Piedmont, MO 63957
3beds
1,400sqft
Single Family Residence
Built in 1990
0.91 Acres Lot
$187,000 Zestimate®
$--/sqft
$1,114 Estimated rent
Home value
$187,000
Estimated sales range
Not available
$1,114/mo
Zestimate® history
Owner options
List your home for rent
$1,114/mo
Rent Zestimate®
Find your next renter with Zillow Rental Manager. Plus, with online applications, you can quickly screen prospective tenants – for free.
$1,114/mo
Rent Zestimate®
Refinance and save
Refinancing to a lower rate could help reduce your monthly payments and save thousands over the life of the loan.
Explore your selling options
Work with a Zillow partner agent
Leverage their expertise and Zillow's premium Showcase listings to get your home seen by more buyers.
Get startedList with your own agent
Get your home in front of millions of buyers by listing it on Zillow.
Learn how to do itSell it yourself
Take full control of how buyers see your home on Zillow by listing For Sale by Owner (FSBO).
List your homeWhat's special
Covered front porchOpen back deckAttached and detached garagesWasher and dryerPlank flooring
Zillow last checked:
Listing updated:
Listed by:
Gail R Lumsden 573-300-2112,
Farm & Home Realty
Bought with:
Steven L Schmidt, 2026008521
Borrowed Time Real Estate
Source: MARIS,MLS#: 26004215 Originating MLS: Three Rivers Board of Realtors
Originating MLS: Three Rivers Board of RealtorsFacts & features
Interior
Bedrooms & bathrooms
- Bedrooms: 3
- Bathrooms: 2
- Full bathrooms: 2
- Main level bathrooms: 2
- Main level bedrooms: 3
Primary bedroom
- Features: Floor Covering: Luxury Vinyl Plank
- Level: Main
- Area: 201.28
- Dimensions: 13.6x14.8
Bedroom 2
- Features: Floor Covering: Luxury Vinyl Plank
- Level: Main
- Area: 100
- Dimensions: 10x10
Bedroom 3
- Features: Floor Covering: Luxury Vinyl Plank
- Level: Main
- Area: 144
- Dimensions: 9.6x15
Primary bathroom
- Features: Floor Covering: Luxury Vinyl Plank
- Level: Main
- Area: 39.2
- Dimensions: 5.6x7
Bathroom
- Features: Floor Covering: Luxury Vinyl Plank
- Level: Main
- Area: 48.8
- Dimensions: 8x6.1
Kitchen
- Description: kitchen/dining
- Features: Floor Covering: Luxury Vinyl Plank
- Level: Main
- Area: 254.8
- Dimensions: 19.6x13
Living room
- Features: Floor Covering: Luxury Vinyl Plank
- Level: Main
- Area: 246.16
- Dimensions: 18.1x13.6
Utility room
- Features: Floor Covering: Luxury Vinyl Plank
- Level: Main
- Area: 78.6
- Dimensions: 13.1x6
Heating
- Propane
Cooling
- Ceiling Fan(s), Central Air
Appliances
- Included: Dishwasher, Dryer, Microwave, Electric Range, Refrigerator, Washer
Features
- Breakfast Bar, Ceiling Fan(s), Kitchen/Dining Room Combo, Soaking Tub
- Has basement: No
- Has fireplace: No
Interior area
- Total structure area: 1,400
- Total interior livable area: 1,400 sqft
- Finished area above ground: 1,400
Property
Parking
- Total spaces: 1
- Parking features: Garage - Attached
- Attached garage spaces: 1
Features
- Levels: One
- Patio & porch: Deck, Front Porch
Lot
- Size: 0.91 Acres
- Dimensions: 100' x 400'
- Features: Few Trees, Level
Details
- Additional structures: Outbuilding, RV/Boat Storage, Workshop
- Parcel number: 163.080013.005
- Special conditions: Standard
Construction
Type & style
- Home type: SingleFamily
- Architectural style: Ranch
- Property subtype: Single Family Residence
Materials
- Frame, Vinyl Siding
Condition
- Updated/Remodeled
- New construction: No
- Year built: 1990
Utilities & green energy
- Electric: Single Phase
- Sewer: Septic Tank
- Water: Public
- Utilities for property: Cable Connected, Electricity Connected, Propane Leased, Sewer Connected, Water Connected
Community & HOA
Community
- Subdivision: Non
HOA
- Has HOA: No
Location
- Region: Piedmont
Financial & listing details
- Tax assessed value: $65,300
- Annual tax amount: $588
- Date on market: 1/22/2026
- Cumulative days on market: 302 days
- Listing terms: Cash,Conventional,FHA,VA Loan
- Ownership: Private
- Electric utility on property: Yes
Price history
| Date | Event | Price |
|---|---|---|
| 7/20/2026 | Sold | -- |
Source:  MARIS #26004215 Report a problem MARIS #26004215 Report a problem | ||
| 6/19/2026 | Pending sale | $200,000$143/sqft |
Source: MARIS #26004215 Report a problem | ||
| 6/4/2026 | Contingent | $200,000$143/sqft |
Source: MARIS #26004215 Report a problem | ||
| 1/22/2026 | Listed for sale | $200,000-9.1%$143/sqft |
Source: MARIS #26004215 Report a problem | ||
| 1/11/2026 | Listing removed | $220,000$157/sqft |
Source: MARIS #25054401 Report a problem | ||
| 9/29/2025 | Price change | $220,000-5.2%$157/sqft |
Source: MARIS #25054401 Report a problem | ||
| 9/4/2025 | Price change | $232,000-3.3%$166/sqft |
Source: MARIS #25054401 Report a problem | ||
| 8/7/2025 | Listed for sale | $239,900+26.6%$171/sqft |
Source: MARIS #25054401 Report a problem | ||
| 11/8/2024 | Sold | -- |
Source: MARIS #24054704 Report a problem | ||
| 10/7/2024 | Pending sale | $189,500$135/sqft |
Source: MARIS #24054704 Report a problem | ||
| 9/3/2024 | Price change | $189,500+57.9%$135/sqft |
Source: MARIS #24054704 Report a problem | ||
| 1/31/2022 | Pending sale | $120,000$86/sqft |
Source: MARIS #22003266 Report a problem | ||
| 1/19/2022 | Listed for sale | $120,000$86/sqft |
Source: MARIS #22003266 Report a problem | ||
Public tax history
| Year | Property taxes | Tax assessment |
|---|---|---|
| 2024 | $533 | $12,410 |
| 2023 | $533 | $12,410 |
| 2022 | $533 | $12,410 |
| 2021 | -- | $12,410 |
| 2020 | -- | $12,410 |
| 2019 | -- | $12,410 |
| 2018 | -- | $12,410 |
| 2017 | -- | $12,410 |
| 2016 | -- | $12,410 |
| 2015 | -- | $12,410 +1.6% |
| 2012 | -- | $12,220 |
Find assessor info on the county website
Neighborhood: 63957
Nearby homes
- $97,100-- bd-- ba360 sqft131 Katie Ln, Piedmont, MO 63957Off Market
- $160,9002 bd2 ba-- sqft36857 Rr 3, Piedmont, MO 63957Off Market
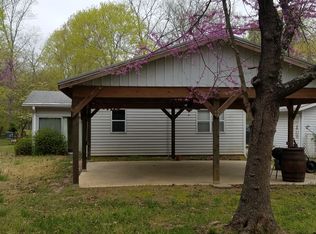
- $22,400-- bd-- ba-- sqft116 Katie Ln, Piedmont, MO 63957Off Market
- $176,2002 bd2 ba1.2k sqft132 Katie Ln, Piedmont, MO 63957Off Market
- $248,8003 bd2 ba1.8k sqft3824 Wayne Route Hh, Piedmont, MO 63957Off Market
- $44,700-- bd0 ba2k sqft176 Bay St, Piedmont, MO 63957Off Market
- $47,400-- bd-- ba360 sqft410 Bay St, Piedmont, MO 63957Off Market
- $40,900-- bd-- ba962 sqft250 Bay St, Piedmont, MO 63957Off Market
Nearby schools
GreatSchools rating
- 5/10Clearwater Elementary SchoolGrades: PK-4Distance: 4.1 mi
- 5/10Clearwater Middle SchoolGrades: 5-8Distance: 4.9 mi
- 2/10Clearwater High SchoolGrades: 9-12Distance: 5 mi
Schools provided by the listing agent
- Elementary: Clearwater Elem.
- Middle: Clearwater Middle
- High: Clearwater High
Source: MARIS. This data may not be complete. We recommend contacting the local school district to confirm school assignments for this home.
Sell for more on Zillow
Get a Zillow Showcase℠ listing at no additional cost and you could sell for .
$187,000
2% more
+$3,740
With Zillow Showcase(estimated)
$190,740
- Missouri
- Wayne County
- Piedmont
- 63957
- 122 Whitney Ln
Nearby cities
Nearby zip codes
Other Piedmont Topics
