Price improved and packed with value near Lake Texoma! This spacious 4-bedroom, 2-bath home sits on nearly half an acre across 4 lots in Sherwood Shores and offers the space, flexibility, and functionality buyers are looking for. Inside, you’ll find over 2,000 square feet with two living areas, an open dining and kitchen layout, updated finishes, wood-look flooring, and a comfortable flow for everyday living or entertaining.
The kitchen features a large island, farmhouse sink, abundant cabinetry, stylish backsplash, stainless steel appliances, and plenty of prep and storage space. The oversized primary suite offers a private bathroom with dual vanities, soaking tub, separate shower, and generous storage.
One of the biggest value-adds is the attached 3-car garage-shop space — ideal for vehicles, lake toys, golf carts, tools, hobbies, or extra storage. The owned solar panels offer long-term utility savings, and the exterior ramp adds convenience and accessibility. With a nearly half-acre lot, there is room for outdoor living, parking, pets, projects, or future possibilities.
Located minutes from Lake Texoma marinas, fishing, boating, restaurants, and recreation, this move-in ready property works well as a full-time residence, weekend getaway, or investment opportunity. FHA, VA, USDA, conventional, and cash terms available. A lot of home, land, storage, and flexibility near the lake — all for 225K.
Sold
Price Unknown
122 Will Stutley Dr, Gordonville, TX 76245
4beds
2,040sqft
Manufactured Home, Single Family Residence
Built in 2016
0.46 Acres Lot
$224,700 Zestimate®
$--/sqft
$1,730 Estimated rent
Home value
$224,700
$213,000 - $236,000
$1,730/mo
Zestimate® history
Owner options
List your home for rent
$1,730/mo
Rent Zestimate®
Find your next renter with Zillow Rental Manager. Plus, with online applications, you can quickly screen prospective tenants – for free.
$1,730/mo
Rent Zestimate®
Refinance and save
$25/mo
Est. payment
Refinancing to a lower rate could help reduce your monthly payments and save thousands over the life of the loan.
$25/mo
Est. payment
Explore your selling options
Work with a Zillow partner agent
Leverage their expertise and Zillow's premium Showcase listings to get your home seen by more buyers.
Get startedList with your own agent
Get your home in front of millions of buyers by listing it on Zillow.
Learn how to do itSell it yourself
Take full control of how buyers see your home on Zillow by listing For Sale by Owner (FSBO).
List your homeWhat's special
Modern finishesStylish backsplashRv parkingOpen floor planRecessed lightingStainless steel appliancesEnergy-efficient solar panels
Zillow last checked:
Listing updated:
Listed by:
Jessica Buchanan 0725584 888-519-7431,
eXp Realty, LLC 888-519-7431
Bought with:
Josh Jackson, 0736393
National Real Estate Assoc
Source: NTREIS,MLS#: 21277602
Facts & features
Interior
Bedrooms & bathrooms
- Bedrooms: 4
- Bathrooms: 2
- Full bathrooms: 2
Primary bedroom
- Level: First
- Dimensions: 14 x 13
Bedroom
- Level: First
- Dimensions: 14 x 9
Bedroom
- Level: First
- Dimensions: 14 x 10
Primary bathroom
- Features: Built-in Features, En Suite Bathroom, Garden Tub/Roman Tub, Sink, Separate Shower
- Level: First
- Dimensions: 13 x 9
Bonus room
- Level: First
- Dimensions: 9 x 9
Breakfast room nook
- Features: Eat-in Kitchen
- Level: First
- Dimensions: 17 x 13
Family room
- Level: First
- Dimensions: 16 x 13
Other
- Features: Garden Tub/Roman Tub, Jack and Jill Bath
- Level: First
- Dimensions: 12 x 8
Kitchen
- Features: Breakfast Bar, Built-in Features, Kitchen Island, Pantry
- Level: First
- Dimensions: 13 x 8
Laundry
- Level: First
- Dimensions: 12 x 7
Living room
- Level: First
- Dimensions: 18 x 17
Heating
- Central, Electric, Solar
Cooling
- Central Air, Electric
Appliances
- Included: Dishwasher, Electric Cooktop, Electric Oven, Disposal, Ice Maker, Solar Hot Water
- Laundry: Washer Hookup, Dryer Hookup, ElectricDryer Hookup, Laundry in Utility Room
Features
- Kitchen Island, Other, Pantry
- Flooring: Combination
- Has basement: No
- Has fireplace: No
Interior area
- Total interior livable area: 2,040 sqft
Property
Parking
- Total spaces: 3
- Parking features: Additional Parking, Covered, Door-Multi, Door-Single, Enclosed, Garage Faces Front, Garage, Garage Door Opener, Off Street
- Attached garage spaces: 3
Accessibility
- Accessibility features: Accessible Approach with Ramp
Features
- Levels: One
- Stories: 1
- Pool features: None
- Fencing: None
Lot
- Size: 0.46 Acres
- Features: Back Yard, Interior Lot, Lawn, Few Trees
Details
- Parcel number: 102070
Construction
Type & style
- Home type: MobileManufactured
- Property subtype: Manufactured Home, Single Family Residence
Materials
- Roof: Composition
Condition
- Year built: 2016
Utilities & green energy
- Electric: Photovoltaics Seller Owned
- Sewer: Septic Tank
- Utilities for property: Cable Available, Electricity Available, Electricity Connected, Septic Available
Green energy
- Energy efficient items: Water Heater
- Energy generation: Solar
Community & HOA
Community
- Subdivision: Sherwood Shores
HOA
- Has HOA: Yes
- HOA fee: $25 annually
- HOA name: Sherwood Shores Association Of Grayson County
- HOA phone: 903-357-6331
Location
- Region: Gordonville
Financial & listing details
- Tax assessed value: $319,109
- Annual tax amount: $5,049
- Date on market: 5/24/2026
- Cumulative days on market: 37 days
- Listing terms: Cash,Conventional,FHA,USDA Loan,VA Loan
Price history
| Date | Event | Price |
|---|---|---|
| 8/4/2026 | Sold | -- |
Source: NTREIS #21277602 Report a problem | ||
| 7/8/2026 | Pending sale | $225,000$110/sqft |
Source: NTREIS #21277602 Report a problem | ||
| 6/30/2026 | Contingent | $225,000$110/sqft |
Source: NTREIS #21277602 Report a problem | ||
| 6/12/2026 | Price change | $225,000-8.2%$110/sqft |
Source: NTREIS #21277602 Report a problem | ||
| 5/24/2026 | Listed for sale | $245,000$120/sqft |
Source: NTREIS #21277602 Report a problem | ||
Public tax history
| Year | Property taxes | Tax assessment |
|---|---|---|
| 2025 | $556 | $319,109 +1.4% |
| 2024 | $556 | $314,650 +7.7% |
| 2023 | $556 -68.6% | $292,159 +10% |
| 2022 | $1,771 | $265,599 +10% |
| 2021 | $1,771 | $241,454 +7.1% |
| 2020 | -- | $225,534 +10% |
| 2019 | $1,771 | $205,031 +29.1% |
| 2018 | -- | $158,796 +1629.4% |
| 2017 | -- | $9,182 -22.4% |
| 2016 | -- | $11,828 |
| 2015 | -- | $11,828 |
| 2014 | -- | $11,828 -18.3% |
| 2013 | -- | $14,483 +90.6% |
| 2009 | -- | $7,600 +40.7% |
| 2008 | -- | $5,400 |
| 2007 | -- | $5,400 |
| 2006 | -- | $5,400 |
| 2005 | -- | $5,400 |
| 2004 | -- | $5,400 |
| 2002 | -- | $5,400 +22.7% |
| 2001 | -- | $4,400 |
| 2000 | -- | $4,400 |
Find assessor info on the county website
Neighborhood: Sherwood Shores
Nearby homes
- $73,900-- bd-- ba680 sqft103 Will Stutley Dr, Gordonville, TX 76245Off Market
- $72,500-- bd-- ba896 sqft89 Will Stutley Dr, Gordonville, TX 76245Off Market
- $--9,583 Square Feet153 Will Stutley Dr, Gordonville, TX 76245Off Market
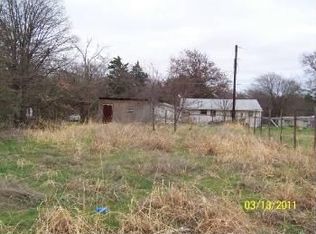
- $195,0003 bd2 ba1.2k sqft146 Will Stutley Dr, Gordonville, TX 76245Pending
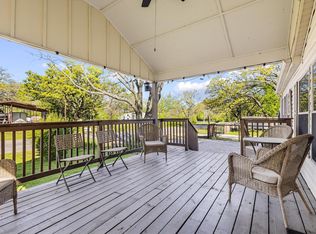
- $5,400-- bd-- ba1.5k sqft22 Scalock Dr, Gordonville, TX 76245Off Market
- $94,037-- bd-- ba1.2k sqft88 Ivanhoe Dr, Gordonville, TX 76245Off Market
- $106,0000.689 Acres58-88 Ivanhoe Dr, Gordonville, TX 76245Lot/Land
- $144,100-- bd-- ba1.3k sqft65 Will Stutley Dr, Gordonville, TX 76245Off Market
Nearby schools
GreatSchools rating
- NAHayes Primary SchoolGrades: PK-2Distance: 14.2 mi
- 6/10Whitesboro Middle SchoolGrades: 6-8Distance: 14.4 mi
- 5/10Whitesboro High SchoolGrades: 9-12Distance: 14.7 mi
Schools provided by the listing agent
- Elementary: Whitesboro
- Middle: Whitesboro
- High: Whitesboro
- District: Whitesboro ISD
Source: NTREIS. This data may not be complete. We recommend contacting the local school district to confirm school assignments for this home.
Get a cash offer in 3 minutes
Find out how much your home could sell for in as little as 3 minutes with a no-obligation cash offer.
Estimated market value
$224,700
Get a cash offer in 3 minutes
Find out how much your home could sell for in as little as 3 minutes with a no-obligation cash offer.
Estimated market value
$224,700
- Texas
- Grayson County
- Gordonville
- 76245
- Sherwood Shores
- 122 Will Stutley Dr
Nearby cities
Nearby neighborhoods
Nearby zip codes
Other Gordonville Topics
