*MOVE-IN-READY* Up to $20K your way plus blinds and fridge. Ltd time incentive and subject to change. Please ask for details.Five bedrooms and generous storage space make the Endsleigh floorplan a perfect match for you. Not only does the Endsleigh have an impressive great room, it also includes a spacious kitchen with its own convenient breakfast area. The beautiful granite countertops and gleaming cabinets complete the sophisticated look, while the large island in the middle provides room for preparation and entertaining as it is open to the great room. This floor plan features a foyer entrance and flex room that can be used as a formal dining room or office space.
Sold for $503,687
$503,687
122 Williamette Dr, Madison, AL 35756
5beds
3,132sqft
Single Family Residence
Built in ----
9,583 Square Feet Lot
$497,600 Zestimate®
$161/sqft
$2,546 Estimated rent
Home value
$497,600
$473,000 - $522,000
$2,546/mo
Zestimate® history
Owner options
List your home for rent
$2,546/mo
Rent Zestimate®
Find your next renter with Zillow Rental Manager. Plus, with online applications, you can quickly screen prospective tenants – for free.
$2,546/mo
Rent Zestimate®
Refinance and save
$3,400/mo
Est. payment
Refinancing to a lower rate could help reduce your monthly payments and save thousands over the life of the loan.
$3,400/mo
Est. payment
Explore your selling options
Work with a Zillow partner agent
Leverage their expertise and Zillow's premium Showcase listings to get your home seen by more buyers.
Get startedList with your own agent
Get your home in front of millions of buyers by listing it on Zillow.
Learn how to do itSell it yourself
Take full control of how buyers see your home on Zillow by listing For Sale by Owner (FSBO).
List your homeWhat's special
Foyer entranceLarge islandSpacious kitchenFlex roomGleaming cabinetsBeautiful granite countertopsFormal dining room
Zillow last checked:
Listing updated:
Listed by:
Rhonda DeVaney 256-318-5488,
Porch Light Real Estate LLC
Bought with:
Calisha Alexander, 129080
Coldwell Banker CK Mann Realty
Source: ValleyMLS,MLS#: 21841832
Facts & features
Interior
Bedrooms & bathrooms
- Bedrooms: 5
- Bathrooms: 4
- Full bathrooms: 3
- 1/2 bathrooms: 1
Rooms
- Room types: Master Bedroom, Bedroom 2, Dining Room, Bedroom 3, Kitchen, Breakfast, Great Room, Bonus Room, Bedroom, Loft
Primary bedroom
- Features: 9’ Ceiling, Ceiling Fan(s), Crown Molding, Carpet, Smooth Ceiling, Tray Ceiling(s)
- Level: First
- Area: 210
- Dimensions: 15 x 14
Bedroom
- Features: 9’ Ceiling, Ceiling Fan(s), Carpet, Smooth Ceiling, Walk-In Closet(s)
- Level: Second
- Area: 180
- Dimensions: 15 x 12
Bedroom 2
- Features: 9’ Ceiling, Ceiling Fan(s), Carpet, Smooth Ceiling
- Level: Second
- Area: 209
- Dimensions: 19 x 11
Bedroom 3
- Features: 9’ Ceiling, Ceiling Fan(s), Carpet, Smooth Ceiling, Walk-In Closet(s)
- Level: Second
- Area: 176
- Dimensions: 16 x 11
Great room
- Features: 9’ Ceiling, Crown Molding, Fireplace, Recessed Lighting, Smooth Ceiling, Wood Floor
- Level: First
- Area: 285
- Dimensions: 19 x 15
Kitchen
- Features: 9’ Ceiling, Crown Molding, Granite Counters, Kitchen Island, Pantry, Recessed Lighting, Wood Floor
- Level: First
- Area: 144
- Dimensions: 12 x 12
Loft
- Features: Recessed Lighting, Smooth Ceiling
- Level: Second
- Area: 135
- Dimensions: 15 x 9
Heating
- Central 1
Cooling
- Central 1
Features
- Has basement: No
- Number of fireplaces: 1
- Fireplace features: Gas Log, One
Interior area
- Total interior livable area: 3,132 sqft
Property
Features
- Levels: Two
- Stories: 2
Lot
- Size: 9,583 Square Feet
Details
- Parcel number: 2505160000005.186
Construction
Type & style
- Home type: SingleFamily
- Architectural style: Traditional
- Property subtype: Single Family Residence
Materials
- Foundation: Slab
Condition
- New Construction
- New construction: Yes
Details
- Builder name: STONE MARTIN BUILDERS LLC
Utilities & green energy
- Sewer: Public Sewer
- Water: Public
Community & HOA
Community
- Subdivision: The Crossings At River Landing
HOA
- Has HOA: Yes
- HOA fee: $430 annually
- HOA name: River Landing
Location
- Region: Madison
Financial & listing details
- Price per square foot: $161/sqft
- Date on market: 4/20/2024
- Listing agreement: Agency
Price history
| Date | Event | Price |
|---|---|---|
| 4/19/2024 | Sold | $503,687$161/sqft |
Source:  ValleyMLS #21841832 Report a problem ValleyMLS #21841832 Report a problem | ||
| 3/20/2024 | Pending sale | $503,687$161/sqft |
Source: ValleyMLS #21841832 Report a problem | ||
| 6/29/2023 | Listed for sale | $503,687$161/sqft |
Source:  Stone Martin Builders Report a problem Stone Martin Builders Report a problem | ||
Public tax history
Tax history is unavailable.
Neighborhood: 35756
Nearby homes
- $517,7874 bd3 ba3k sqft120 Williamette Dr, Madison, AL 35756Sold
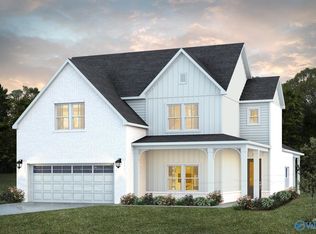
- $424,9003 bd3 ba2.3k sqft118 Williamette Dr, Madison, AL 35756Sold

- $367,9004 bd2 ba2.1k sqft113 Allegheny Dr, Madison, AL 35756Sold
- $504,8424 bd3 ba3k sqft128 Williamette Dr, Madison, AL 35756Sold
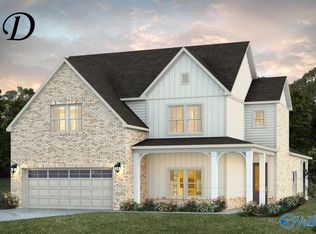
- $358,9033 bd2 ba1.8k sqft111 Allegheny Dr, Madison, AL 35756Sold
- $361,5253 bd2 ba1.8k sqft110 Pecos River Rd, Madison, AL 35756Sold
- $448,0954 bd3 ba2.6k sqft114 Williamette Dr, Madison, AL 35756Sold
- $509,7273 bd3 ba3.4k sqft130 Williamette Dr, Madison, AL 35756Sold
Nearby schools
GreatSchools rating
- 10/10Madison Elementary SchoolGrades: K-5Distance: 6.3 mi
- 10/10Journey Middle SchoolGrades: 6-8Distance: 5.4 mi
- 8/10Bob Jones High SchoolGrades: 9-12Distance: 7.9 mi
Schools provided by the listing agent
- Elementary: Madison Elementary
- Middle: Journey Middle School
- High: Bob Jones
Source: ValleyMLS. This data may not be complete. We recommend contacting the local school district to confirm school assignments for this home.
Get a cash offer in 3 minutes
Find out how much your home could sell for in as little as 3 minutes with a no-obligation cash offer.
Estimated market value
$497,600
Get a cash offer in 3 minutes
Find out how much your home could sell for in as little as 3 minutes with a no-obligation cash offer.
Estimated market value
$497,600
- Alabama
- Madison County
- Madison
- 35756
- 122 Williamette Dr
Nearby cities
Nearby zip codes
Other Madison Topics
