STUNNING TRANSFORMATION! A MASTERCLASS IN HOME RENOVATION! ~ This EXCEPTIONAL 3 bedroom, 2 bath ranch has been completely remodeled, reimagined, and modernized with a new and improved layout, high performance components, sophisticated design, premium finishes, and incredible attention to detail! ~ Light, bright, super spacious living room/dining room combo ~ Gorgeous high end kitchen remodeled in 2022 featuring beautiful cherry KraftMaid cabinetry, beverage bar, stainless steel appliances, open shelving, quartz countertops, custom tile backsplash, under cabinet lighting, and roomy eating area ~ Open concept family room has wood beamed ceiling and striking wood burning fireplace ~ Lovely primary bedroom with on point walk-in closet ~ Luxurious private primary bath updated top to bottom (2021) ~ Versatile 3rd bedroom/office ~ Beautiful hall bath updated top to bottom (2024) ~ Solid poplar 2 panel doors, trim, and baseboards throughout ~ White oak 9" plank engineered hardwood flooring throughout ~ Closet System organizers throughout ~ Upscale designer light fixtures throughout ~ Immaculate unfinished partial basement and crawl space ~ Large paver patio ~ New furnace and A/C 2020 ~ New humidifier 2020 ~ New water heater 2020 ~ New garage door and opener 2020 ~ New roof 2020 ~ New split rail fence 2023 ~ Quarter acre lot on a quiet street with no rear neighbors ~ Walking distance to Metra, restaurants, shopping, festivals, events, iconic gazebo park, and all downtown Bartlett has to offer ~ .5 miles to Bartlett Elementary School ~ .8 miles to Eastview Middle School ~ Easy access to South Elgin High School, community center, park district, pool, public library, and Rt. 59 ~ Tons of playgrounds, parks, forest preserves, and nature nearby ~ NO SURFACE HAS BEEN LEFT UNTOUCHED ~ TRULY TOO MANY UPDATES AND UPGRADES TO LIST ~ THE PERFECT BLEND OF ORIGINAL CHARACTER AND THOUGHTFUL MODERNIZATION ~ STELLAR LOCATION IN THE VERY HEART OF DOWNTOWN BARTLETT!
Closed
$589,000
122 Williamsburg Dr, Bartlett, IL 60103
3beds
1,897sqft
Single Family Residence
Built in 1971
0.25 Acres Lot
$596,300 Zestimate®
$310/sqft
$3,097 Estimated rent
Home value
$596,300
$543,000 - $656,000
$3,097/mo
Zestimate® history
Owner options
List your home for rent
$3,097/mo
Rent Zestimate®
Find your next renter with Zillow Rental Manager. Plus, with online applications, you can quickly screen prospective tenants – for free.
$3,097/mo
Rent Zestimate®
Refinance and save
$4,187/mo
Est. payment
Refinancing to a lower rate could help reduce your monthly payments and save thousands over the life of the loan.
$4,187/mo
Est. payment
Explore your selling options
Work with a Zillow partner agent
Leverage their expertise and Zillow's premium Showcase listings to get your home seen by more buyers.
Get startedList with your own agent
Get your home in front of millions of buyers by listing it on Zillow.
Learn how to do itSell it yourself
Take full control of how buyers see your home on Zillow by listing For Sale by Owner (FSBO).
List your homeWhat's special
Striking wood burning fireplaceLovely primary bedroomRoomy eating areaOpen concept family roomOpen shelvingBeverage barCustom tile backsplash
Zillow last checked:
Listing updated:
Listed by:
Daria Smith (847)931-4663,
Berkshire Hathaway HomeServices Starck Real Estate
Bought with:
Alexandra Pashos
@properties Christie's International Real Estate
Source: MRED as distributed by MLS GRID,MLS#: 12597822
Facts & features
Interior
Bedrooms & bathrooms
- Bedrooms: 3
- Bathrooms: 2
- Full bathrooms: 2
Rooms
- Room types: Eating Area, Foyer, Walk In Closet
Primary bedroom
- Features: Flooring (Engineered Hardwood), Bathroom (Full)
- Level: Main
- Area: 192 Square Feet
- Dimensions: 16X12
Bedroom 2
- Features: Flooring (Engineered Hardwood)
- Level: Main
- Area: 156 Square Feet
- Dimensions: 13X12
Bedroom 3
- Features: Flooring (Engineered Hardwood)
- Level: Main
- Area: 140 Square Feet
- Dimensions: 14X10
Dining room
- Features: Flooring (Engineered Hardwood)
- Level: Main
- Area: 135 Square Feet
- Dimensions: 15X9
Eating area
- Level: Main
- Area: 105 Square Feet
- Dimensions: 15X7
Family room
- Features: Flooring (Engineered Hardwood)
- Level: Main
- Area: 285 Square Feet
- Dimensions: 19X15
Foyer
- Features: Flooring (Engineered Hardwood)
- Level: Main
- Area: 80 Square Feet
- Dimensions: 10X8
Kitchen
- Features: Kitchen (Eating Area-Table Space), Flooring (Engineered Hardwood)
- Level: Main
- Area: 135 Square Feet
- Dimensions: 15X9
Living room
- Features: Flooring (Engineered Hardwood)
- Level: Main
- Area: 240 Square Feet
- Dimensions: 20X12
Walk in closet
- Features: Flooring (Engineered Hardwood)
- Level: Main
- Area: 35 Square Feet
- Dimensions: 7X5
Heating
- Natural Gas, Forced Air
Cooling
- Central Air
Appliances
- Included: Range, Microwave, Dishwasher, Refrigerator, Bar Fridge, Washer, Dryer, Disposal, Stainless Steel Appliance(s), Range Hood, Humidifier
Features
- 1st Floor Bedroom, 1st Floor Full Bath, Built-in Features, Walk-In Closet(s)
- Windows: Skylight(s)
- Basement: Unfinished,Crawl Space,Partial
- Number of fireplaces: 1
- Fireplace features: Wood Burning, Family Room
Interior area
- Total structure area: 3,490
- Total interior livable area: 1,897 sqft
Property
Parking
- Total spaces: 2
- Parking features: Concrete, Garage Door Opener, Yes, Garage Owned, Attached, Garage
- Attached garage spaces: 2
- Has uncovered spaces: Yes
Accessibility
- Accessibility features: No Disability Access
Features
- Stories: 1
- Patio & porch: Patio
Lot
- Size: 0.25 Acres
- Dimensions: 77 X 139
Details
- Parcel number: 06342090020000
- Special conditions: None
- Other equipment: Ceiling Fan(s), Sump Pump, Air Purifier, Backup Sump Pump;
Construction
Type & style
- Home type: SingleFamily
- Architectural style: Ranch
- Property subtype: Single Family Residence
Materials
- Brick, Cedar
- Foundation: Concrete Perimeter
- Roof: Asphalt
Condition
- New construction: No
- Year built: 1971
- Major remodel year: 2021
Utilities & green energy
- Sewer: Public Sewer
- Water: Lake Michigan
Community & HOA
Community
- Features: Curbs, Sidewalks, Street Lights, Street Paved
- Subdivision: Williamsburg Commons
HOA
- Services included: None
Location
- Region: Bartlett
Financial & listing details
- Price per square foot: $310/sqft
- Tax assessed value: $300,000
- Annual tax amount: $8,497
- Date on market: 4/8/2026
- Listing terms: Cash
- Ownership: Fee Simple
Price history
| Date | Event | Price |
|---|---|---|
| 6/1/2026 | Sold | $589,000-1.7%$310/sqft |
Source:  MRED as distributed by MLS GRID #12597822 Report a problem MRED as distributed by MLS GRID #12597822 Report a problem | ||
| 5/20/2026 | Listing removed | $599,000$316/sqft |
Source: MRED as distributed by MLS GRID #12597822 Report a problem | ||
| 4/15/2026 | Contingent | $599,000$316/sqft |
Source: MRED as distributed by MLS GRID #12597822 Report a problem | ||
| 4/8/2026 | Listed for sale | $599,000+144.5%$316/sqft |
Source: MRED as distributed by MLS GRID #12597822 Report a problem | ||
| 8/5/2020 | Sold | $245,000-5.8%$129/sqft |
Source: MRED as distributed by MLS GRID #10750699 Report a problem | ||
| 7/2/2020 | Pending sale | $260,000$137/sqft |
Source: Coldwell Banker Realty #10750699 Report a problem | ||
| 6/24/2020 | Listed for sale | $260,000$137/sqft |
Source: Coldwell Banker Realty #10750699 Report a problem | ||
Public tax history
| Year | Property taxes | Tax assessment |
|---|---|---|
| 2024 | $8,498 +0.6% | $30,000 |
| 2023 | $8,447 +3.9% | $30,000 |
| 2022 | $8,129 +1.6% | $30,000 +20.7% |
| 2021 | $7,999 -15.9% | $24,858 -4.2% |
| 2020 | $9,514 +0.6% | $25,951 -10% |
| 2019 | $9,455 -8.9% | $28,835 -0.7% |
| 2018 | $10,377 +1.7% | $29,027 |
| 2017 | $10,202 +7.1% | $29,027 |
| 2016 | $9,526 +10% | $29,027 +18.9% |
| 2015 | $8,661 +1.3% | $24,420 |
| 2014 | $8,551 +4% | $24,420 |
| 2013 | $8,223 +0.5% | $24,420 -8.6% |
| 2012 | $8,178 +24.8% | $26,714 |
| 2011 | $6,556 +3.8% | $26,714 |
| 2010 | $6,315 +23.3% | $26,714 -11.9% |
| 2009 | $5,122 +5.5% | $30,321 -7% |
| 2008 | $4,856 +3.2% | $32,603 |
| 2007 | $4,707 -5% | $32,603 +13.3% |
| 2006 | $4,956 +5.3% | $28,765 |
| 2005 | $4,709 +2.4% | $28,765 |
| 2004 | $4,598 -0.5% | $28,765 +33% |
| 2003 | $4,620 +7.4% | $21,625 |
| 2002 | $4,301 -4.5% | $21,625 |
| 2001 | $4,505 +1.4% | $21,625 +3.3% |
| 2000 | $4,442 +1.8% | $20,925 |
| 1999 | $4,365 | $20,925 |
Find assessor info on the county website
Neighborhood: 60103
Nearby homes
- $486,1004 bd3 ba2.8k sqft134 Williamsburg Dr, Bartlett, IL 60103Off Market
- $471,6004 bd3 ba2k sqft110 Williamsburg Dr, Bartlett, IL 60103Off Market
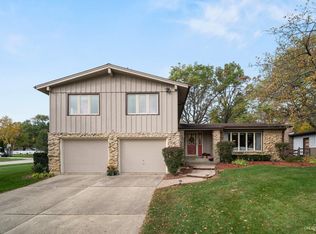
- $469,9004 bd2 ba2.4k sqft146 Williamsburg Dr, Bartlett, IL 60103Off Market
- $422,2003 bd2 ba2k sqft111 Williamsburg Dr, Bartlett, IL 60103Off Market
- $500,5004 bd3 ba2.2k sqft158 Williamsburg Dr, Bartlett, IL 60103Off Market
- $477,0004 bd2 ba2k sqft131 Williamsburg Dr, Bartlett, IL 60103Off Market
- $408,1004 bd2 ba1.6k sqft514 W North Ave, Bartlett, IL 60103Off Market
- $318,4003 bd1 ba1.1k sqft523 W North Ave, Bartlett, IL 60103Off Market
Nearby schools
GreatSchools rating
- 7/10Bartlett Elementary SchoolGrades: K-6Distance: 0.5 mi
- 7/10Eastview Middle SchoolGrades: 7-8Distance: 0.6 mi
- 4/10South Elgin High SchoolGrades: 9-12Distance: 4.8 mi
Schools provided by the listing agent
- Elementary: Bartlett Elementary School
- Middle: Eastview Middle School
- High: South Elgin High School
- District: 46
Source: MRED as distributed by MLS GRID. This data may not be complete. We recommend contacting the local school district to confirm school assignments for this home.
Get a cash offer in 3 minutes
Find out how much your home could sell for in as little as 3 minutes with a no-obligation cash offer.
Estimated market value
$596,300
Get a cash offer in 3 minutes
Find out how much your home could sell for in as little as 3 minutes with a no-obligation cash offer.
Estimated market value
$596,300
- Illinois
- Cook County
- Bartlett
- 60103
- 122 Williamsburg Dr
Nearby cities
Nearby neighborhoods
Nearby zip codes
Other Bartlett Topics
