A Classic Willowbend Two-Story with Room to Breathe & Room to Grow. Perfectly positioned between the charm of Bellefonte & the energy of Penn State University, this timeless two-story rests on a beautifully landscaped, picturesque, tree-lined .92-acre lot in the sought-after Willowbend neighborhood. It boasts distinguished curb appeal with updated shutters & a new storm door (2025). Step inside to a spacious, refreshed interior featuring all-new flooring & fresh paint throughout. The main level includes a welcoming foyer, a convenient home office, a delightful formal dining room, & a bright, cheerful eat-in kitchen, all finished with luxury vinyl plank flooring. The kitchen offers solid wood cabinetry, included appliances & a cozy breakfast bar that opens to a sunlit family room, creating a warm & inviting space ideal for gathering or relaxing. A full bathroom on the main floor adds extra convenience. Upstairs, the owner’s suite features a generous walk-in closet & a private full bath with ceramic tile flooring. Three additional bedrooms & a third full bath with a dual vanity provide flexibility for family or guests. The full unfinished basement & attached two-car garage offers ample storage, while additional amenities such as a heat pump, central air conditioning & a water softener ensure year-round comfort. And then there’s the backyard, where dreams take root. Step onto the oversized rear deck & take in a private, peaceful oasis surrounded by mature trees & lush landscaping. It’s the perfect setting for morning coffee, evening get-togethers, or simply soaking in the serenity. Located just 8 miles from Beaver Stadium/Penn State University & 4 miles from historic downtown Bellefonte, this property blends countryside tranquility with unbeatable convenience. An ideal place to call home. Tenant occupied until November 7th, 2025.
Sold for $432,000
$432,000
122 Willow Bend Dr, Bellefonte, PA 16823
4beds
2,128sqft
Single Family Residence
Built in 1997
0.92 Acres Lot
$444,100 Zestimate®
$203/sqft
$2,814 Estimated rent
Home value
$444,100
$400,000 - $493,000
$2,814/mo
Zestimate® history
Owner options
List your home for rent
$2,814/mo
Rent Zestimate®
Find your next renter with Zillow Rental Manager. Plus, with online applications, you can quickly screen prospective tenants – for free.
$2,814/mo
Rent Zestimate®
Refinance and save
$2,739/mo
Est. payment
Refinancing to a lower rate could help reduce your monthly payments and save thousands over the life of the loan.
$2,739/mo
Est. payment
Explore your selling options
Work with a Zillow partner agent
Leverage their expertise and Zillow's premium Showcase listings to get your home seen by more buyers.
Get startedList with your own agent
Get your home in front of millions of buyers by listing it on Zillow.
Learn how to do itSell it yourself
Take full control of how buyers see your home on Zillow by listing For Sale by Owner (FSBO).
List your homeWhat's special
Sunlit family roomFull unfinished basementFresh paintNew storm doorAttached two-car garageMature treesWelcoming foyer
Zillow last checked:
Listing updated:
Listed by:
Ryan S Lowe 814-280-2424,
RE/MAX Centre Realty,
Listing Team: Linda & Ryan Lowe Team
Bought with:
Curt Zimmerman, rs357420
RE/MAX Centre Realty
Source: Bright MLS,MLS#: PACE2516592
Facts & features
Interior
Bedrooms & bathrooms
- Bedrooms: 4
- Bathrooms: 3
- Full bathrooms: 3
- Main level bathrooms: 1
Rooms
- Room types: Dining Room, Primary Bedroom, Bedroom 2, Bedroom 3, Bedroom 4, Kitchen, Family Room, Foyer, Office, Primary Bathroom, Full Bath
Primary bedroom
- Features: Walk-In Closet(s), Attached Bathroom, Flooring - Carpet
- Level: Upper
- Area: 238 Square Feet
- Dimensions: 17 x 14
Bedroom 2
- Features: Flooring - Carpet
- Level: Upper
- Area: 140 Square Feet
- Dimensions: 14 x 10
Bedroom 3
- Features: Flooring - Carpet
- Level: Upper
- Area: 140 Square Feet
- Dimensions: 14 x 10
Bedroom 4
- Features: Flooring - Carpet
- Level: Upper
- Area: 144 Square Feet
- Dimensions: 12 x 12
Primary bathroom
- Features: Flooring - Ceramic Tile, Bathroom - Tub Shower
- Level: Upper
Dining room
- Features: Flooring - Luxury Vinyl Plank
- Level: Main
- Area: 144 Square Feet
- Dimensions: 12 x 12
Family room
- Features: Flooring - Luxury Vinyl Plank
- Level: Main
- Area: 280 Square Feet
- Dimensions: 20 x 14
Foyer
- Features: Flooring - Luxury Vinyl Plank
- Level: Main
Other
- Features: Double Sink
- Level: Upper
Other
- Features: Bathroom - Tub Shower
- Level: Main
Kitchen
- Features: Flooring - Luxury Vinyl Plank, Breakfast Bar, Ceiling Fan(s)
- Level: Main
- Area: 225 Square Feet
- Dimensions: 15 x 15
Office
- Features: Flooring - Luxury Vinyl Plank
- Level: Main
- Area: 225 Square Feet
- Dimensions: 15 x 15
Heating
- Heat Pump, Electric
Cooling
- Central Air, Electric
Appliances
- Included: Electric Water Heater
- Laundry: Lower Level
Features
- Eat-in Kitchen, Primary Bath(s), Walk-In Closet(s), Bathroom - Tub Shower, Family Room Off Kitchen, Ceiling Fan(s)
- Flooring: Luxury Vinyl, Ceramic Tile, Carpet
- Basement: Unfinished
- Has fireplace: No
Interior area
- Total structure area: 2,128
- Total interior livable area: 2,128 sqft
- Finished area above ground: 2,128
- Finished area below ground: 0
Property
Parking
- Total spaces: 2
- Parking features: Garage Faces Front, Driveway, Attached
- Attached garage spaces: 2
- Has uncovered spaces: Yes
- Details: Garage Sqft: 484
Accessibility
- Accessibility features: None
Features
- Levels: Two
- Stories: 2
- Patio & porch: Deck
- Pool features: None
- Has view: Yes
- View description: Trees/Woods
Lot
- Size: 0.92 Acres
- Features: Backs to Trees
Details
- Additional structures: Above Grade, Below Grade
- Parcel number: 12317,060,0000
- Zoning: AG
- Zoning description: Agriculture (per Zoning Map)
- Special conditions: Standard
Construction
Type & style
- Home type: SingleFamily
- Architectural style: Traditional
- Property subtype: Single Family Residence
Materials
- Vinyl Siding
- Foundation: Block
- Roof: Shingle
Condition
- New construction: No
- Year built: 1997
Utilities & green energy
- Sewer: Public Sewer
- Water: Private, Well
Community & HOA
Community
- Subdivision: Willowbend
HOA
- Has HOA: No
Location
- Region: Bellefonte
- Municipality: BENNER TWP
Financial & listing details
- Price per square foot: $203/sqft
- Tax assessed value: $68,335
- Annual tax amount: $4,471
- Date on market: 10/10/2025
- Listing agreement: Exclusive Right To Sell
- Inclusions: Kitchen Appliances, Water Softener
- Exclusions: Garage Refrigerator, Washer, Dryer
- Ownership: Fee Simple
Price history
| Date | Event | Price |
|---|---|---|
| 12/5/2025 | Sold | $432,000-3.8%$203/sqft |
Source:  Bright MLS #PACE2516592 Report a problem Bright MLS #PACE2516592 Report a problem | ||
| 11/4/2025 | Listing removed | $2,525$1/sqft |
Source: Zillow Rentals Report a problem | ||
| 11/3/2025 | Pending sale | $449,000$211/sqft |
Source: Bright MLS #PACE2516592 Report a problem | ||
| 10/28/2025 | Listed for rent | $2,525$1/sqft |
Source: Zillow Rentals Report a problem | ||
| 10/10/2025 | Listed for sale | $449,000+66.4%$211/sqft |
Source: Bright MLS #PACE2516592 Report a problem | ||
| 5/1/2014 | Listing removed | $269,900$127/sqft |
Source: Kissinger Bigatel & Brower REALTORS� #40253 Report a problem | ||
| 10/18/2013 | Listed for sale | $269,900$127/sqft |
Source: Kissinger Bigatel & Brower REALTORS� #40253 Report a problem | ||
Public tax history
| Year | Property taxes | Tax assessment |
|---|---|---|
| 2024 | $4,379 +3% | $68,335 |
| 2023 | $4,253 +3.4% | $68,335 |
| 2022 | $4,113 +0.4% | $68,335 |
| 2021 | $4,096 | -- |
| 2020 | $4,096 | $68,335 |
| 2019 | $4,096 +2.1% | $68,335 |
| 2018 | $4,011 | $68,335 |
| 2017 | -- | $68,335 |
| 2016 | -- | $68,335 |
| 2015 | -- | $68,335 |
| 2014 | -- | $68,335 |
| 2013 | -- | $68,335 |
| 2012 | -- | $68,335 |
| 2011 | -- | $68,335 |
| 2010 | -- | $68,335 |
| 2009 | -- | $68,335 |
| 2006 | -- | $68,335 |
| 2005 | -- | $68,335 |
| 2004 | -- | $68,335 |
| 2003 | -- | $68,335 |
| 2002 | -- | $68,335 |
| 2000 | -- | $68,335 |
Find assessor info on the county website
Neighborhood: 16823
Nearby homes
- $508,0003 bd3 ba3k sqft116 Willow Bend Dr, Bellefonte, PA 16823Off Market
- $490,9004 bd3 ba2.2k sqft229 Weeping Ct, Bellefonte, PA 16823Off Market
- $135,0001.09 Acres0 Weeping Ct, Bellefonte, PA 16823Sold
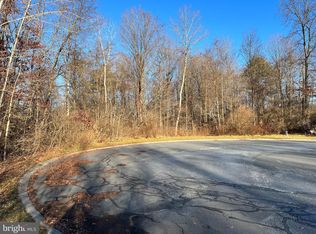
- $135,0001.09 AcresWeeping Ct, Bellefonte, PA 16823Sold
- $363,0003 bd1 ba1.8k sqft110 Willow Bend Dr, Bellefonte, PA 16823Off Market
- $514,1003 bd2 ba2.3k sqft133 Willow Bend Dr, Bellefonte, PA 16823Off Market
- $454,7003 bd3 ba1.7k sqft127 Willow Bend Dr, Bellefonte, PA 16823Off Market
- $479,9003 bd2 ba2.3k sqft139 Willow Bend Dr, Bellefonte, PA 16823Off Market
Nearby schools
GreatSchools rating
- 8/10Benner Elementary SchoolGrades: K-5Distance: 1 mi
- 7/10Bellefonte Area Middle SchoolGrades: 6-8Distance: 4 mi
- 6/10Bellefonte Area High SchoolGrades: 9-12Distance: 3.9 mi
Schools provided by the listing agent
- District: Bellefonte Area
Source: Bright MLS. This data may not be complete. We recommend contacting the local school district to confirm school assignments for this home.


Get pre-qualified for a loan
At Zillow Home Loans, we can pre-qualify you in as little as 5 minutes with no impact to your credit score.An equal housing lender. NMLS #10287.
- Pennsylvania
- Centre County
- Bellefonte
- 16823
- 122 Willow Bend Dr
Nearby cities
Nearby neighborhoods
Nearby zip codes
Other Bellefonte Topics
