Skip main navigation
For sale
  • Price cut: $21K (7/17)
    $299,000

    122 WILLOW WISP RD, Universal City, TX 78148

    4beds
    2,851sqft
    : 
    $2,180/mo
    Get pre-qualified
    Single Family Residence
    Built in 1983
    0.28 Acres Lot
    $294,300 Zestimate®
    $105/sqft
    $10/mo HOA

    What's special

    Hot tubExtra-wide staircaseStorage shedPrivate backyard retreatBuilt-in microwaveSeparate dining roomStainless steel appliances
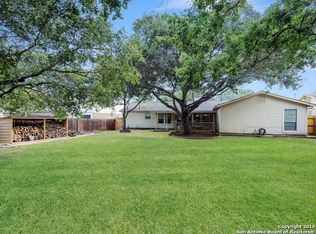
    Welcome home to this beautifully maintained two-story home offering 2,851 square feet of comfortable living space with 4 spacious bedrooms and 2.5 bathrooms * Designed for both everyday living and entertaining, you'll love the multiple living and dining spaces, including a formal living room or flex space, a separate dining room, and a large family room with a cozy gas fireplace and wet bar * The updated kitchen is a chef's delight, featuring granite countertops, stainless steel appliances, abundant cabinetry, generous countertop space, a built-in microwave, and a bright breakfast area * The refrigerator, washer, and dryer all convey, making this home truly move-in ready * Upstairs, the spacious primary suite offers a custom oversized walk-in shower with dual vanities, while the secondary bathroom also includes dual vanities for added convenience * An extra-wide staircase, upgraded light fixtures, ceiling fans throughout, and ample storage enhance the home's thoughtful design * Recent wood-look laminate and luxury vinyl flooring provide style and easy maintenance * Step outside to your private backyard retreat featuring a screened-in porch, covered patio, wood deck, hot tub, surrounded by mature trees in an over 1/4 Acre backyard-perfect for relaxing or entertaining family and friends * Additional highlights include an oversized laundry room, two garage door openers, a storage shed, and a dedicated workshop area in the garage * This exceptional home offers the space, features, and amenities today's buyers are looking for-all in a home that has been lovingly cared for and is ready for its next owner * Very close to Randolph AFB, Ft Sam Houston, major highway and Shopping
    33 days
    |
    787
    |
    93
    |

    Zillow last checked:

    Listing updated:

    Listed by:

    Bill Schlip TREC #524057 (210) 445-7861,

    Vista View Realty

    Source: LERA MLS,MLS#: 1997651MLS Logo

      Facts & features

      Interior

      Bedrooms & bathrooms
      • Bedrooms: 4
      • Bathrooms: 3
      • Full bathrooms: 2
      • 1/2 bathrooms: 1
      Primary bedroom
      • Features: Walk-In Closet(s), Ceiling Fan(s), Full Bath
      • Area: 154
      • Dimensions: 14 x 11
      Bedroom 2
      • Area: 143
      • Dimensions: 13 x 11
      Bedroom 3
      • Area: 156
      • Dimensions: 13 x 12
      Bedroom 4
      • Area: 143
      • Dimensions: 13 x 11
      Primary bathroom
      • Features: Shower Only, Double Vanity
      • Area: 108
      • Dimensions: 12 x 9
      Dining room
      • Area: 130
      • Dimensions: 13 x 10
      Family room
      • Area: 330
      • Dimensions: 22 x 15
      Kitchen
      • Area: 81
      • Dimensions: 9 x 9
      Living room
      • Area: 255
      • Dimensions: 17 x 15
      Heating
      • Central, Heat Pump, Natural Gas
      Cooling
      • Central Air
      Appliances
      • Included: Microwave, Range, Refrigerator, Disposal, Dishwasher, Gas Water Heater
      Features
      • Two Living Area, Separate Dining Room, Eat-in Kitchen, Two Eating Areas, Utility Room Inside, All Bedrooms Upstairs, Open Floorplan, Ceiling Fan(s), Solid Counter Tops
      • Flooring: Carpet, Ceramic Tile, Vinyl
      • Windows: Window Coverings
      • Has basement: No
      • Number of fireplaces: 1
      • Fireplace features: One, Gas
      Interior area
      • Total interior livable area: 2,851 sqft

      Property

      Parking
      • Total spaces: 2
      • Parking features: Two Car Garage, Garage Door Opener
      • Garage spaces: 2
      Features
      • Levels: Two
      • Stories: 2
      • Patio & porch: Covered, Deck, Screened
      • Has spa: Yes
      • Spa features: Heated
      • Fencing: Privacy
      Lot
      • Size: 0.28 Acres
      • Features: Sidewalks, Streetlights
      • Residential vegetation: Mature Trees
      Details
      • Additional structures: Shed(s)
      • Parcel number: 050466010020

      Construction

      Type & style
      • Home type: SingleFamily
      • Property subtype: Single Family Residence
      Materials
      • Brick, Wood Siding
      • Foundation: Slab
      • Roof: Composition
      Condition
      • Pre-Owned
      • New construction: No
      • Year built: 1983
      Details
      • Builder name: SITTERLE

      Utilities & green energy

      • Electric: CPS
      • Gas: CENTERPOINT
      • Sewer: CITY
      • Water: CITY, Water System

      Community & HOA

      Community
      • Features: None
      • Security: Smoke Detector(s)
      • Subdivision: Sunrise Canyon
      HOA
      • Has HOA: Yes
      • HOA fee: $117 annually
      • HOA name: SUNRISE CANYON
      Location
      • Region: Universal City

      Financial & listing details

      • Price per square foot: $105/sqft
      • Tax assessed value: $340,000
      • Annual tax amount: $7,435
      • Price range: $299K - $299K
      • Date on market: 7/5/2026
      • Cumulative days on market: 34 days
      • Listing terms: Conventional,FHA,VA Loan,TX Vet,Cash
      • Road surface type: Paved

        Estimated market value

        $294,300

        $280,000 - $309,000

        $2,471/mo

        Price history

        DateEventPrice
        7/17/2026Price change$299,000-6.6%$105/sqft
        Source: LERA MLS #1997651 Report a problem
        7/5/2026Listed for sale$320,000+92.2%$112/sqft
        Source: LERA MLS #1997651 Report a problem
        4/3/2014Sold--
        Source: LERA MLS #1044903 Report a problem
        3/12/2014Listed for sale$166,500-6.7%$58/sqft
        Source: Coldwell Banker D'Ann Harper #1044903 Report a problem
        9/1/2013Listing removed$178,500$63/sqft
        Source: Coldwell Banker D'Ann Harper Realtors #987198 Report a problem
        3/1/2013Listed for sale$178,500-0.8%$63/sqft
        Source: Coldwell Banker D'Ann Harper #987198 Report a problem
        1/9/2013Listing removed$179,900$63/sqft
        Source: Coldwell Banker D'Ann Harper Realtors #933647 Report a problem
        3/17/2012Price change$179,900-5.1%$63/sqft
        Source: Coldwell Banker D'Ann Harper Realtors #933647 Report a problem
        1/28/2012Listed for sale$189,500$66/sqft
        Source: Coldwell Banker D'Ann Harper Realtors #911042 Report a problem
        8/23/2007Sold--
        Source: LERA MLS #662873 Report a problem

        Public tax history

        YearProperty taxesTax assessment
        2025$7,661 -4.5%$340,000 -2.9%
        2024$8,023 +1%$350,000 -7.6%
        2023$7,942 -0.9%$378,950 +5.9%
        2022$8,012 $357,750 +22.9%
        2021-- $291,030 +6.6%
        2020-- $273,100 +7.1%
        2019-- $254,960 +5.5%
        2018-- $241,610 +4.1%
        2017-- $232,170 +7.5%
        2016-- $216,060 +6%
        2015$2,013 $203,870 -1.1%
        2014-- $206,090 +13.6%
        2013-- $181,450 +1.2%
        2012-- $179,320 -0.1%
        2011-- $179,520 -0.6%
        2010-- $180,670 -0.1%
        2009-- $180,830 -4.4%
        2008-- $189,140 +6.3%
        2007-- $177,860 +7.7%
        2006-- $165,180 +6.6%
        2005-- $155,000
        2004-- --
        2003-- --
        2002-- --
        2001-- --
        2000-- --
        Find assessor info on the county website

        Monthly payment

        Est. payment

        Payment breakdown

        Explore the cost of this home by adjusting the details. Changes won't be saved.
        All calculations are estimates and provided by Zillow, Inc. for informational purposes only. Actual amounts may vary.
        HOA fees may include property taxes on listings classified as Co-Ops. Contact the listing agent and/or owner for fee details.
        Mortgage interest rates are dependent on a number of factors, including credit score, down payment, and repayment length. Interest rate data provided by Zillow Group Marketplace, Inc. as of 1/1/1970 from various mortgage lenders with which we have lead or other similar arrangements; the Estimated Payment is an average of those rates.
        See how much you could borrow to make a competitive offer.

        Climate risks

        Neighborhood: 78148

        Getting around

        24 / 100
        Car-Dependent
        51 / 100
        Bikeable

        Nearby schools

        GreatSchools rating
        Schools provided by the listing agent
        • Elementary: Olympia
        • Middle: Kitty Hawk
        • High: Judson
        • District: Judson

        Source: LERA MLS. This data may not be complete. We recommend contacting the local school district to confirm school assignments for this home.

        A local agent can set up tours, give advice and negotiate with sellers.

        Browse local experts

        Similar homes