Immaculate DreamFinders Boca II on pristine lakefront lot in Beacon Lake, home to world-class amenities, and within easy reach of NE Florida's endless entertainment, leisure, and cultural opportunities. Sweeping water views greet at the foyer and continue from the comfort of the living room, primary retreat, and flex space/fifth bedroom. Light wood tone LVP flooring perfectly compliments the modern yet timeless styling of white kitchen cabinetry adorned with matte gold hardware. Quartz countertops surround the stainless steel appliances and host the 36'' natural gas cooktop with matching hood. Living spaces, inside and out, are designed for comfort and size. Whether enjoying a coffee on the dance-floor sized front porch, or sipping tea on the lakeside lanai/deck, featuring power retractable screen, this is Florida living at its finest. Boasting storage galore (a rare find in itself), large 3 car garage, dual tankless gas water heaters, & so much more; it's here, a diamond in the rough!
Closed
$775,000
122 WIND CHIME Lane, St. Augustine, FL 32095
5beds
3,340sqft
Single Family Residence
Built in 2023
8,276 Square Feet Lot
$777,900 Zestimate®
$232/sqft
$3,904 Estimated rent
Home value
$777,900
$739,000 - $825,000
$3,904/mo
Zestimate® history
Owner options
List your home for rent
$3,904/mo
Rent Zestimate®
Find your next renter with Zillow Rental Manager. Plus, with online applications, you can quickly screen prospective tenants – for free.
$3,904/mo
Rent Zestimate®
Refinance and save
$5,352/mo
Est. payment
Refinancing to a lower rate could help reduce your monthly payments and save thousands over the life of the loan.
$5,352/mo
Est. payment
Explore your selling options
Work with a Zillow partner agent
Leverage their expertise and Zillow's premium Showcase listings to get your home seen by more buyers.
Get startedList with your own agent
Get your home in front of millions of buyers by listing it on Zillow.
Learn how to do itSell it yourself
Take full control of how buyers see your home on Zillow by listing For Sale by Owner (FSBO).
List your homeWhat's special
Pristine lakefront lotQuartz countertopsDance-floor sized front porchSweeping water viewsMatte gold hardwareStainless steel appliances
Zillow last checked:
Listing updated:
Listed by:
CHRISTOPHER M FEDOR 904-404-1798,
KELLER WILLIAMS ST JOHNS 904-867-7694,
SUSAN FEDOR
Bought with:
TIFFANY BRADDOCK, 3510268
JASON MITCHELL REAL ESTATE FLORIDA, LLC.
Source: realMLS,MLS#: 2136882
Facts & features
Interior
Bedrooms & bathrooms
- Bedrooms: 5
- Bathrooms: 4
- Full bathrooms: 4
Primary bedroom
- Description: Carpet / Tray Ceiling / Bay Window / Water View
- Level: First
- Area: 300 Square Feet
- Dimensions: 15.00 x 20.00
Bedroom 2
- Description: Carpet / Middle Bedroom
- Level: First
- Area: 156 Square Feet
- Dimensions: 12.00 x 13.00
Bedroom 3
- Description: Carpet / Front Bedroom / Walk-In Closet
- Level: First
- Area: 144 Square Feet
- Dimensions: 12.00 x 12.00
Bedroom 4
- Description: Carpet / Walk-In Closet / Full Bath Ensuite
- Level: Second
- Area: 378 Square Feet
- Dimensions: 18.00 x 21.00
Bedroom 5
- Description: Flex Room / Carpet / Water View
- Level: First
- Area: 255 Square Feet
- Dimensions: 17.00 x 15.00
Dining room
- Description: LVP / Chandelier
- Level: First
- Area: 247 Square Feet
- Dimensions: 19.00 x 13.00
Kitchen
- Description: LVP / Walk-in Pantry / Gas Cooktop
- Level: First
- Area: 322 Square Feet
- Dimensions: 23.00 x 14.00
Living room
- Description: LVP / Built-ins / Fireplace / Water Views
- Level: First
- Area: 414 Square Feet
- Dimensions: 23.00 x 18.00
Office
- Description: LVP / French Doors
- Level: First
- Area: 121 Square Feet
- Dimensions: 11.00 x 11.00
Other
- Description: Foyer / LVP
- Level: First
- Area: 72 Square Feet
- Dimensions: 8.00 x 9.00
Heating
- Central, Electric, Heat Pump
Cooling
- Central Air, Electric
Appliances
- Included: Dishwasher, Disposal, Gas Cooktop, Gas Water Heater, Ice Maker, Microwave, Refrigerator, Tankless Water Heater
- Laundry: Electric Dryer Hookup, Lower Level, Washer Hookup
Features
- Breakfast Bar, Built-in Features, Ceiling Fan(s), Eat-in Kitchen, Entrance Foyer, Kitchen Island, Open Floorplan, Pantry, Master Downstairs, Smart Thermostat, Split Bedrooms, Walk-In Closet(s)
- Flooring: Carpet, Tile, Vinyl
- Number of fireplaces: 1
- Fireplace features: Electric
Interior area
- Total structure area: 4,848
- Total interior livable area: 3,340 sqft
Property
Parking
- Total spaces: 3
- Parking features: Garage, Garage Door Opener
- Garage spaces: 3
Features
- Levels: Two
- Stories: 2
- Patio & porch: Covered, Deck, Front Porch, Rear Porch, Screened
- Has view: Yes
- View description: Lake, Water
- Has water view: Yes
- Water view: Lake,Water
- Waterfront features: Lake Front
Lot
- Size: 8,276 Square Feet
- Dimensions: 60' x 130'
- Features: Sprinklers In Front, Sprinklers In Rear
Details
- Parcel number: 0237261400
- Zoning description: Single Family
Construction
Type & style
- Home type: SingleFamily
- Architectural style: Contemporary
- Property subtype: Single Family Residence
Materials
- Composition Siding, Frame
- Roof: Shingle
Condition
- New construction: No
- Year built: 2023
Utilities & green energy
- Electric: Underground
- Sewer: Public Sewer
- Water: Public
- Utilities for property: Cable Available, Electricity Connected, Natural Gas Connected, Sewer Connected, Water Connected
Community & HOA
Community
- Security: Security Lights, Smoke Detector(s)
- Subdivision: Beacon Lake
HOA
- Has HOA: Yes
- Amenities included: Pool, Barbecue, Basketball Court, Boat Launch, Children's Pool, Clubhouse, Dog Park, Fitness Center, Jogging Path, Management - Full Time, Park, Pickleball, Playground, Tennis Court(s), Water
- HOA fee: $62 annually
- HOA name: Beacon Lake HOA
- HOA phone: 904-592-4090
- Second HOA fee: $878 annually
Location
- Region: Saint Augustine
Financial & listing details
- Price per square foot: $232/sqft
- Tax assessed value: $642,820
- Annual tax amount: $3,827
- Date on market: 4/3/2026
- Listing terms: Cash,Conventional,FHA,VA Loan
- Road surface type: Asphalt, Paved
Price history
| Date | Event | Price |
|---|---|---|
| 6/1/2026 | Sold | $775,000+0%$232/sqft |
Source:  realMLS #2136882 Report a problem realMLS #2136882 Report a problem | ||
| 4/3/2026 | Listed for sale | $774,990-4.8%$232/sqft |
Source: realMLS #2136882 Report a problem | ||
| 12/27/2023 | Sold | $813,886$244/sqft |
Source: Public Record Report a problem | ||
Public tax history
| Year | Property taxes | Tax assessment |
|---|---|---|
| 2025 | $3,827 +3.8% | $642,820 +0.1% |
| 2024 | $3,686 | $641,894 +12737.9% |
| 2023 | -- | $5,000 |
Find assessor info on the county website
Neighborhood: 32095
Nearby homes
- $692,8793 bd3 ba3.2k sqft146 Wind Chime Ln, Saint Augustine, FL 32095Sold
- $946,4004 bd4 ba3.7k sqft82 Wind Chime Ln, Saint Augustine, FL 32095Off Market
- $855,3005 bd4 ba3.8k sqft158 Wind Chime Ln, Saint Augustine, FL 32095Off Market
- $863,1935 bd4 ba3.5k sqft254 Wind Chime Ln, Saint Augustine, FL 32095Sold
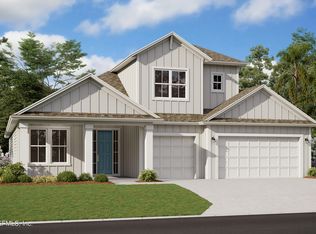
- $634,2314 bd3 ba2.4k sqft769 Twilight Ln, Saint Augustine, FL 32095Sold
- $728,9904 bd3 ba2.4k sqft147 Wind Chime Ln, Saint Augustine, FL 32095Sold
- $730,0005 bd3 ba3.2k sqft97 Wind Chime Ln, Saint Augustine, FL 32095Sold
- $774,0005 bd4 ba3.6k sqft163 Wind Chime Ln, Saint Augustine, FL 32095Sold
Nearby schools
GreatSchools rating
- 9/10Lakeside AcademyGrades: K-8Distance: 0.8 mi
- 8/10Beachside High SchoolGrades: 8-12Distance: 2.5 mi
Schools provided by the listing agent
- Elementary: Lakeside Academy
- Middle: Lakeside Academy
- High: Beachside
Source: realMLS. This data may not be complete. We recommend contacting the local school district to confirm school assignments for this home.
Get a cash offer in 3 minutes
Find out how much your home could sell for in as little as 3 minutes with a no-obligation cash offer.
Estimated market value
$777,900
Get a cash offer in 3 minutes
Find out how much your home could sell for in as little as 3 minutes with a no-obligation cash offer.
Estimated market value
$777,900
- Florida
- Saint Johns County
- Saint Augustine
- 32095
- 122 WIND CHIME Lane
