A recent professional measurement has confirmed that the home’s square footage is nearly double what was originally recorded, significantly increasing its market value. With the true size now accurately reflected, the asking price has been adjusted to align with comparable properties of similar size, quality, and features. This impressive home now offers nearly double the living space previously recorded! From the moment you enter, you’ll appreciate the high ceilings, rich hardwood floors, and spacious layout designed for comfortable living and entertaining. The home includes two primary suites, one on each level, providing flexibility for guests or multi-generational living. This home is offering an exceptional blend of timeless elegance and functionality. Designed for both everyday living and effortless entertaining, this distinctive property features a commercial-grade kitchen with an abundance of custom cabinetry, expansive granite countertops, and ample workspace for the home chef. The thoughtfully designed interior offers multiple levels of living space, providing room for everyone to spread out while maintaining an inviting sense of warmth and comfort. A dedicated office offers the perfect setting for working from home, while the formal dining room provides an elegant space for hosting family and guests. The spacious living areas are ideal for relaxing, entertaining, or simply enjoying the comfort of home. Beyond the living spaces, the property continues to impress with a stocked pond, creating a peaceful outdoor retreat and adding to the property's appeal. A one-car attached garage provides convenient everyday access, while the full basement offers valuable additional space for hobbies, recreation, or future possibilities.
Active
Price cut: $40K (9/17)
$635,000
122 Windcrest Dr, Hohenwald, TN 38462
4beds
7,142sqft
Single Family Residence, Residential
Built in 1999
1.54 Acres Lot
$-- Zestimate®
$89/sqft
$-- HOA
What's special
Dedicated officeCommercial-grade kitchenHigh ceilingsRich hardwood floorsAbundance of custom cabinetryExpansive granite countertopsFormal dining room
- 87 days
- 242
- 17
Zillow last checked:
Listing updated:
Listed by:
Clasha Tanner 931-306-7138,
United Country - Columbia Realty & Auction 931-388-3600
Source: RealTracs MLS as distributed by MLS GRID,MLS#: 3031593
Facts & features
Interior
Bedrooms & bathrooms
- Bedrooms: 4
- Bathrooms: 5
- Full bathrooms: 3
- 1/2 bathrooms: 2
Bedroom 1
- Area: 252 Square Feet
- Dimensions: 14x18
Bedroom 2
- Area: 196 Square Feet
- Dimensions: 14x14
Bedroom 3
- Area: 132 Square Feet
- Dimensions: 11x12
Bedroom 4
- Area: 169 Square Feet
- Dimensions: 13x13
Den
- Area: 252 Square Feet
- Dimensions: 14x18
Dining room
- Area: 180 Square Feet
- Dimensions: 15x12
Kitchen
- Area: 276 Square Feet
- Dimensions: 12x23
Living room
- Area: 414 Square Feet
- Dimensions: 18x23
Other
- Features: Bedroom 5
- Level: Bedroom 5
- Area: 504 Square Feet
- Dimensions: 18x28
Other
- Features: Bedroom 6
- Level: Bedroom 6
- Area: 168 Square Feet
- Dimensions: 12x14
Recreation room
- Area: 242 Square Feet
- Dimensions: 22x11
Heating
- Electric
Cooling
- Central Air, Electric
Appliances
- Included: Built-In Electric Oven, Electric Oven
Features
- High Speed Internet
- Flooring: Carpet, Wood, Tile
- Basement: Full,Unfinished
Interior area
- Total structure area: 7,142
- Total interior livable area: 7,142 sqft
- Finished area above ground: 5,750
- Finished area below ground: 1,392
Property
Parking
- Total spaces: 1
- Parking features: Attached
- Attached garage spaces: 1
Features
- Levels: Three Or More
- Stories: 3
- Waterfront features: Pond
Lot
- Size: 1.54 Acres
Details
- Parcel number: 054 01284 000
- Special conditions: Standard
Construction
Type & style
- Home type: SingleFamily
- Property subtype: Single Family Residence, Residential
Materials
- Brick
Condition
- New construction: No
- Year built: 1999
Utilities & green energy
- Sewer: Septic Tank
- Water: Public
- Utilities for property: Electricity Available, Water Available
Community & HOA
Community
- Subdivision: Tabor Place
HOA
- Has HOA: No
Location
- Region: Hohenwald
Financial & listing details
- Price per square foot: $89/sqft
- Tax assessed value: $969,600
- Annual tax amount: $1,592
- Date on market: 7/1/2026
- Electric utility on property: Yes
Estimated market value
Not available
Estimated sales range
Not available
Not available
Price history
| Date | Event | Price |
|---|---|---|
| 9/17/2026 | Price change | $635,000-5.9%$89/sqft |
Source:  RealTracs MLS as distributed by MLS GRID #3031593 Report a problem RealTracs MLS as distributed by MLS GRID #3031593 Report a problem | ||
| 6/26/2026 | Price change | $675,000-10%$95/sqft |
Source: RealTracs MLS as distributed by MLS GRID #3031593 Report a problem | ||
| 3/4/2026 | Price change | $749,900-6.1%$105/sqft |
Source: RealTracs MLS as distributed by MLS GRID #3031593 Report a problem | ||
| 2/5/2026 | Price change | $799,000-9.7%$112/sqft |
Source: RealTracs MLS as distributed by MLS GRID #3031593 Report a problem | ||
| 10/21/2025 | Price change | $885,000+26.6%$124/sqft |
Source: RealTracs MLS as distributed by MLS GRID #3031593 Report a problem | ||
| 6/16/2025 | Price change | $699,000-4.1%$98/sqft |
Source: RealTracs MLS as distributed by MLS GRID #2874114 Report a problem | ||
| 5/24/2025 | Price change | $729,000-1.5%$102/sqft |
Source: RealTracs MLS as distributed by MLS GRID #2874114 Report a problem | ||
| 5/9/2025 | Listed for sale | $739,999+149.2%$104/sqft |
Source: RealTracs MLS as distributed by MLS GRID #2874114 Report a problem | ||
| 4/30/2019 | Listing removed | $297,000$42/sqft |
Source: USRealty.com, LLP #1924967 Report a problem | ||
| 6/1/2018 | Price change | $297,000-4.2%$42/sqft |
Source: USRealty.com, LLP #1924967 Report a problem | ||
| 4/30/2018 | Listed for sale | $310,000+21.6%$43/sqft |
Source: USRealty.com, LLP #1924967 Report a problem | ||
| 3/2/2015 | Sold | $255,000-1.9%$36/sqft |
Source: Public Record Report a problem | ||
| 1/29/2015 | Price change | $260,000-5.5%$36/sqft |
Source: Sharp Realty #1509785 Report a problem | ||
| 4/25/2014 | Listed for sale | $275,000$39/sqft |
Source: Sharp Realty #1509785 Report a problem | ||
| 2/26/2014 | Listing removed | $275,000$39/sqft |
Source: Sharp Realty #1509785 Report a problem | ||
| 1/18/2014 | Listed for sale | $275,000+37.5%$39/sqft |
Source: Sharp Realty #1509785 Report a problem | ||
| 3/2/2011 | Sold | $200,000+1900%$28/sqft |
Source: Public Record Report a problem | ||
| 6/25/1997 | Sold | $10,000$1/sqft |
Source: Public Record Report a problem | ||
Public tax history
| Year | Property taxes | Tax assessment |
|---|---|---|
| 2025 | $2,505 +57.3% | $242,400 +186.8% |
| 2024 | $1,592 | $84,525 |
| 2023 | $1,592 | $84,525 |
| 2022 | $1,592 | $84,525 |
| 2021 | $1,592 | $84,525 |
| 2020 | $1,592 -8% | $84,525 +12% |
| 2019 | $1,731 | $75,450 |
| 2018 | $1,731 +2.8% | $75,450 +2.8% |
| 2017 | $1,684 | $73,425 |
| 2016 | $1,684 | $73,425 |
| 2015 | -- | $73,425 |
| 2014 | -- | $73,425 +2.7% |
| 2013 | -- | $71,500 |
| 2011 | $1,366 | $71,500 |
| 2010 | $1,366 | $71,500 |
| 2009 | -- | $71,500 +5.2% |
| 2008 | $1,387 | $67,981 |
| 2007 | $1,387 | $67,981 |
| 2006 | $1,387 -10.5% | $67,981 |
| 2005 | $1,550 +146.6% | $67,981 +101.2% |
| 2004 | $628 -75% | $33,790 |
| 2002 | $2,514 | $33,790 |
| 2001 | -- | $33,790 -73.1% |
| 2000 | -- | $125,571 |
Find assessor info on the county website
Monthly payment
Est. payment
Payment breakdown
Explore the cost of this home by adjusting the details. Changes won't be saved.Climate risks
Neighborhood: 38462
Nearby schools
Schools provided by the listing agent
- Elementary: Lewis County Elementary
- Middle: Lewis County Middle School
- High: Lewis Co High School
Source: RealTracs MLS as distributed by MLS GRID. This data may not be complete. We recommend contacting the local school district to confirm school assignments for this home.

Similar homes
- $775,0003 bd4 ba3.8k sqft217 Rockhouse Rd, Hohenwald, TN 38462For Sale
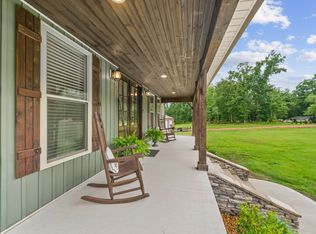
 MLS ID #3244618, Brittain Storey. RealTracs MLS as distributed by MLS GRID
 - $749,9004 bd4 ba3.9k sqft211 Woodmere Dr, Hohenwald, TN 38462New Construction
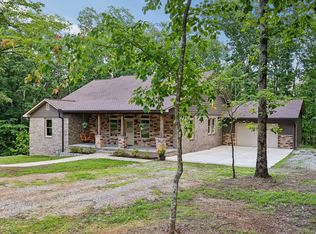 MLS ID #2620052, Clasha Tanner. RealTracs MLS as distributed by MLS GRID
 - $699,9003 bd3 ba4.3k sqft3534 Summertown Hwy, Summertown, TN 38483For Sale
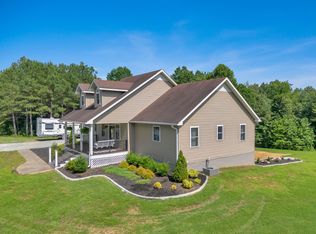 MLS ID #3320135, Jimmy Kitchen. RealTracs MLS as distributed by MLS GRID
 - $647,9003 bd4 ba3.8k sqft735 Railroad Bed Pike, Summertown, TN 38483For Sale
 MLS ID #3167484, Tammy Abdo. RealTracs MLS as distributed by MLS GRID
 - $575,0004 bd3 ba3.9k sqft893 Lobelville Hwy, Linden, TN 37096For SaleMLS ID #3531671, Kathryn Gray Dean. RealTracs MLS as distributed by MLS GRID
- $449,0004 bd5 ba4.3k sqft2411 Keazey Hollow Rd, Waynesboro, TN 38485For SaleMLS ID #3224751, Marisa Casteel. RealTracs MLS as distributed by MLS GRID
- $469,0003 bd4 ba3.7k sqft3031 Blue Buck Creek Rd, Duck River, TN 38454For SaleMLS ID #3277657, Tina King. RealTracs MLS as distributed by MLS GRID
- $450,0003 bd3 ba3.9k sqft159 Mindy Dr, Waynesboro, TN 38485For SaleMLS ID #3246826, Stacey Springer. RealTracs MLS as distributed by MLS GRID
- $875,0002 bd3 ba3.8k sqft304 Salem Rd, Centerville, TN 37033For SaleMLS ID #3531667, Misty Rhinehart. RealTracs MLS as distributed by MLS GRID
- $350,0001 bd2 ba4k sqft519 Turnpike Rd, Lawrenceburg, TN 38464For SaleMLS ID #3513141, George Vrailas. RealTracs MLS as distributed by MLS GRID
