Nestled on this corner lot in the desirable Curtis Park neighborhood of Philipsburg, this charming brick home offers the perfect blend of comfort and relaxation. With 5 spacious bedrooms and 2.5 bathrooms, this solidly built home features 2,373 sq ft of above-grade finished space. Designed for modern living, the home boasts elegant hardwood floors on the first floor, cozy carpeting in the bedroo ms, and extra-wide hallways for added accessibility. The living room's inviting fireplace and the kitchen's bright bay window create warm and welcoming spaces for family gatherings. Enjoy the convenience of a two-car integral garage, a paved driveway, and a laundry chute to help with the choirs. The home is equipped with dual heat sourcesefficient HVAC and oil hot water heatingand includes all essential appliances. Step outside to a rear deck and a lovely pear tree, perfect for outdoor relaxation. Everything has been updated, ensuring a move-in-ready experience. Plus, it's just a short walk from Philipsburg/Osceola High School, making it an ideal location for families. Don't miss the opportunity to make this beautiful home yours!
Sold for $300,000
$300,000
122 Windsor St, Philipsburg, PA 16866
5beds
3baths
2,373sqft
Single Family Residence
Built in 1958
0.27 Acres Lot
$318,400 Zestimate®
$126/sqft
$2,386 Estimated rent
Home value
$318,400
$302,000 - $334,000
$2,386/mo
Zestimate® history
Owner options
List your home for rent
$2,386/mo
Rent Zestimate®
Find your next renter with Zillow Rental Manager. Plus, with online applications, you can quickly screen prospective tenants – for free.
$2,386/mo
Rent Zestimate®
Refinance and save
$1,859/mo
Est. payment
Refinancing to a lower rate could help reduce your monthly payments and save thousands over the life of the loan.
$1,859/mo
Est. payment
Explore your selling options
Work with a Zillow partner agent
Leverage their expertise and Zillow's premium Showcase listings to get your home seen by more buyers.
Get startedList with your own agent
Get your home in front of millions of buyers by listing it on Zillow.
Learn how to do itSell it yourself
Take full control of how buyers see your home on Zillow by listing For Sale by Owner (FSBO).
List your homeWhat's special
Zillow last checked:
Listing updated:
Listed by:
Wanda Ryen 814-343-6371,
Ryen Realty LLC
Bought with:
Brittany N Patrick, RS321023
Ryen Realty LLC
Source: Clearfield Jefferson AOR,MLS#: 14-1074
Facts & features
Interior
Bedrooms & bathrooms
- Bedrooms: 5
- Bathrooms: 3
Primary bedroom
- Level: First
- Area: 195
- Dimensions: 15 x 13
Bedroom
- Level: First
- Area: 99
- Dimensions: 11 x 9
Bedroom
- Level: First
- Area: 156
- Dimensions: 13 x 12
Bedroom
- Level: Second
- Area: 228
- Dimensions: 19 x 12
Bedroom
- Level: Second
- Area: 180
- Dimensions: 15 x 12
Bathroom
- Level: First
- Area: 56
- Dimensions: 8 x 7
Bathroom
- Level: First
- Area: 28
- Dimensions: 7 x 4
Bathroom
- Level: Second
- Area: 45
- Dimensions: 9 x 5
Dining room
- Level: First
- Area: 156
- Dimensions: 13 x 12
Kitchen
- Level: First
- Area: 204
- Dimensions: 17 x 12
Living room
- Level: First
- Area: 252
- Dimensions: 18 x 14
Heating
- Baseboard, Oil, Heat Pump, Forced Air
Cooling
- Central Air
Appliances
- Included: Dishwasher, Washer, Refrigerator, Range, Dryer
Features
- Windows: Double Pane Windows
- Has basement: Yes
Interior area
- Total structure area: 2,373
- Total interior livable area: 2,373 sqft
- Finished area above ground: 2,373
- Finished area below ground: 0
Property
Parking
- Total spaces: 2
- Parking features: 2 Car Integral, Asphalt
- Attached garage spaces: 2
- Has uncovered spaces: Yes
- Details: Driveway: Paved
Features
- Levels: Two
- Stories: 2
- Patio & porch: Covered, Porch, Deck
Lot
- Size: 0.27 Acres
Details
- Zoning: Residential
Construction
Type & style
- Home type: SingleFamily
- Property subtype: Single Family Residence
Materials
- Stick-Built, Brick
- Foundation: Block
- Roof: Metal
Condition
- Year built: 1958
Utilities & green energy
- Sewer: Municipality
- Water: Municipality
Community & HOA
Location
- Region: Philipsburg
Financial & listing details
- Price per square foot: $126/sqft
- Annual tax amount: $3,596
- Date on market: 2/25/2026
Price history
| Date | Event | Price |
|---|---|---|
| 9/27/2024 | Sold | $300,000+0%$126/sqft |
Source:  Clearfield Jefferson AOR #14-1074 Report a problem Clearfield Jefferson AOR #14-1074 Report a problem | ||
| 8/21/2024 | Listed for sale | $299,900$126/sqft |
Source: Clearfield Jefferson AOR #14-1074 Report a problem | ||
Public tax history
Tax history is unavailable.
Neighborhood: 16866
Nearby homes
- $148,4003 bd1 ba1.1k sqft120 Windsor St, Philipsburg, PA 16866Off Market
- $204,5003 bd2 ba1.4k sqft121 Windsor St, Philipsburg, PA 16866Sold
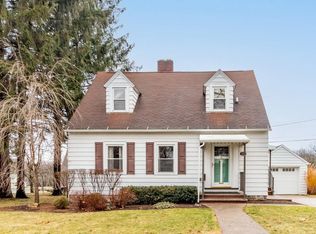
- $164,2003 bd1 ba1.3k sqft119 Windsor St, Philipsburg, PA 16866Off Market
- $170,4002 bd1 ba1.2k sqft305 Drury St, Philipsburg, PA 16866Off Market
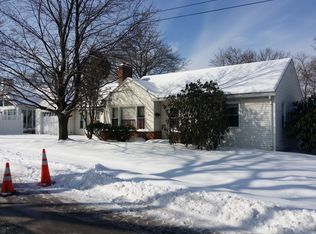
- $205,6004 bd2 ba1.8k sqft101 Warwick St, Philipsburg, PA 16866Off Market
- $10,4108,276 Square FeetWarwick Reet St, Philipsburg, PA 16866Off Market
- $188,9003 bd1 ba1.4k sqft117 Windsor St, Philipsburg, PA 16866Off Market
- $232,5004 bd3 ba1.7k sqft125 Windsor St, Philipsburg, PA 16866Off Market
- $335,9004 bd2 ba3.1k sqft301 Drury St, Philipsburg, PA 16866Off Market
Nearby schools
GreatSchools rating
- 8/10Philipsburg El SchoolGrades: K-5Distance: 1.1 mi
- 5/10Philipsburg-Osceola Junior High SchoolGrades: 6-8Distance: 1.2 mi
- 6/10Philipsburg-Osceola Area High SchoolGrades: 9-12Distance: 0.2 mi
Schools provided by the listing agent
- District: Philipsburg Osceola
Source: Clearfield Jefferson AOR. This data may not be complete. We recommend contacting the local school district to confirm school assignments for this home.


Get pre-qualified for a loan
At Zillow Home Loans, we can pre-qualify you in as little as 5 minutes with no impact to your credit score.An equal housing lender. NMLS #10287.
- Pennsylvania
- Centre County
- Philipsburg
- 16866
- 122 Windsor St
Nearby cities
Nearby neighborhoods
Nearby zip codes
Other Philipsburg Topics
