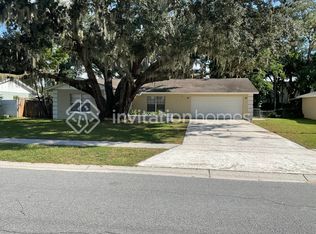
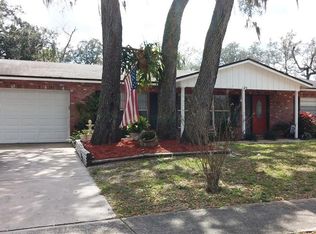
Get ready to FALL IN LOVE and live the Florida lifestyle with this charming 4-Bedroom, 3-Bathroom Brandon POOL HOME with NO HOA! This gorgeous home features wide-open living spaces with tons of natural light, and modern luxury plank flooring in all the living areas. The cozy family room is the perfect place to gather with family or host parties and dinners. The kitchen is a chef's dream with large prep areas and plenty of storage space. A HUGE WALL OF WINDOWS provides an amazing view of the pool, and so much natural light! Luxurious ALL-WOOD cabinets, bright and modern QUARTZ COUNTERTOPS, and STAINLESS STEEL appliances come together to create a true centerpiece for gathering in the home. The luxurious master retreat features a private en-suite bathroom, and loads of closet space to provide serenity and comfort. Three additional bedrooms and two more baths provide plenty of space for everyone to spread out. A cozy family room is the perfect place to gather with family or host parties and dinners, and leads you outside to a screened lanai, the perfect place for year round outdoor enjoyment. A huge fenced backyard, featuring a picture-perfect GIANT POOL is ideal for hosting friends and family... a true oasis for gatherings, playing with pets, or simply unwinding. A large bonus room makes the perfect game room, studio, gym, office, or apartment space for MULTI-GENERATIONAL living. This beauty has a BRAND NEW ROOF for years of worry-free enjoyment. Other great features of this home include an indoor laundry space, fresh paint and brand new carpet. The Brandon area is a vibrant community that offers a range of exciting destinations, including shopping, restaurants, and parks. Everything's been done for you, so all you have to do is schedule your showing today, before this one is gone.
Sold for $450,000
Zillow last checked:
Listing updated:
Bought with:
Rafael Ricardo, 3566855
HOME PRIME REALTY LLC
Brenda Hernandez Hurtado, 3610482
HOME PRIME REALTY LLC
Source: Stellar MLS,MLS#: TB8529100 Originating MLS: Suncoast Tampa
Originating MLS: Suncoast Tampa
Price history
| Date | Event | Price |
|---|---|---|
| 9/11/2026 | Sold | $450,000$193/sqft |
Source:  Stellar MLS #TB8529100 Report a problem Stellar MLS #TB8529100 Report a problem | ||
| 8/18/2026 | Price change | $450,000+0%$193/sqft |
Source: Stellar MLS #TB8529100 Report a problem | ||
| 7/22/2026 | Listed for sale | $449,900+151.9%$193/sqft |
Source: Stellar MLS #TB8529100 Report a problem | ||
| 4/13/2026 | Sold | $178,600+70.1%$77/sqft |
Source: Public Record Report a problem | ||
| 7/8/1997 | Sold | $105,000+23.7%$45/sqft |
Source: Public Record Report a problem | ||
| 11/7/1994 | Sold | $84,900$36/sqft |
Source: Public Record Report a problem | ||
Get a cash offer in 3 minutes
Find out how much your home could sell for in as little as 3 minutes with a no-obligation cash offer.
Estimated market value
$450,000
