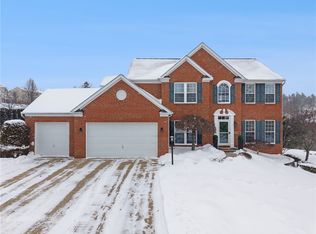
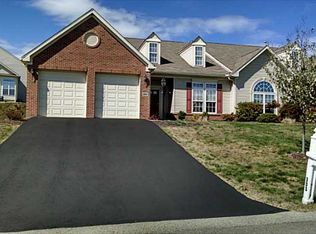
CHARM, WARMTH, AND TRADITIONAL ELEGANCE! This lovely and traditional farmhouse greets you with a full length front porch. Beautifully done with handscraped wood floors on almost the entire first floor! This almost new home offers lots of upgrades like 9' ceilings on the first floor, formal dining room with a lit tray ceiling, bay window, and lots of light. This kitchen is a delight with mocha glazed raised panel maple cabinets, granite counters, stainless steel appliances, recessed lighting, and an oversized farm sink. This open floor plan is fabulous for entertaining with the kitchen open to the breakfast area and family room. The breakfast area offers french doors that lead to the elevated rear deck. When the home was originally built, the family and breakfast rooms were both extended four feet, allowing for a much more room and comfort. Family room offers recessed lighting and surround sound speakers that stay with the home! There are also speakers built in the kitchen ceiling, foyer, and owner's suite. The owner's suite with cathedral ceiling, huge walk in closet, and soothing paint color. The bath is just gorgeous with custom tile work, an oversized soaking tub, newer lighting fixtures and furniture quality vanity. There are three more bedrooms plus another full bath on the second floor. The oversized two garage is a side entry with lots of storage space and the basement is a walk out with french doors that lead you to the rear yard. This home is move - in - ready and is located in the Greater Latrobe school district and Mountain View Elementary. In Kingsbrooke Estates, you are just seconds to route 30 and in an area of other fantastic homes. Call Kathy and Damian today to tour! Kathy cell is 724-217-2347, Damian cell is 412-610-2113
This property is not currently displayed as for sale or rent on Zillow. This may be different from what's on other websites or public sources.