Skip main navigation
Sold for $475,000
Street View
  • $475,000

    122 Winston Way, Oxford, PA 19363

    4beds
    2,176sqft
    Single Family Residence
    Built in 1999
    0.59 Acres Lot
    $475,500 Zestimate®
    $218/sqft
    $3,160 Estimated rent

    Home value

    $475,500

    $452,000 - $499,000

    $3,160/mo

    Zestimate® history
    Loading
    Loading...

    Owner options

    List your home for rent

    $3,160/mo

    Rent Zestimate®

    Find your next renter with Zillow Rental Manager. Plus, with online applications, you can quickly screen prospective tenants – for free.

    Learn more

    $3,160/mo

    Rent Zestimate®

    Refinance and save

    $3,339/mo

    Est. payment

    Refinancing to a lower rate could help reduce your monthly payments and save thousands over the life of the loan.

    See today's rates

    $3,339/mo

    Est. payment

    Explore your selling options

    Work with a Zillow partner agent

    Leverage their expertise and Zillow's premium Showcase listings to get your home seen by more buyers.

    Get started

    List with your own agent

    Get your home in front of millions of buyers by listing it on Zillow.

    Learn how to do it

    Sell it yourself

    Take full control of how buyers see your home on Zillow by listing For Sale by Owner (FSBO).

    List your home

    What's special

    Stock poolSmall gardenThree additional large bedroomsEnormous deckCustom fire pit areaBright open living spacePlenty of closet space
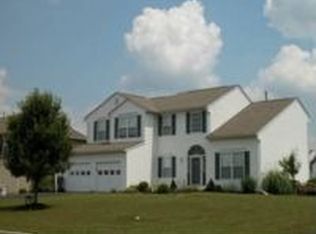
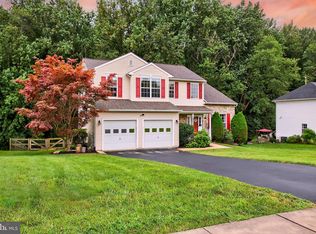
    This home truly has IT ALL, and just wait until you see the backyard!! Tucked into desirable Locksley Glenn, this 4 bedroom, 2.5 bath home offers an open floor plan and thoughtful updates throughout! Step inside to a custom tiled entry with a medallion centerpiece, butterfly stairs, and a bright, open living space! The kitchen was renovated in 2015 with soft close cherry cabinetry , stainless steel appliances, and a glass door that leads out to the enormous deck! Upstairs, the primary bedroom impresses with a cathedral ceiling, plenty of closet space, and an ensuite bath featuring a double bowl vanity, jetted tub, and shower. Three additional large bedrooms share a full bath, and there is a convenient upstairs laundry room. The backyard was made for making memories! It's fully enclosed with a crisp white vinyl privacy fence, features a custom fire pit area, a stock pool, a small garden, shed, AND sits on one of the largest lots in the neighborhood! There is also an unfinished basement that spans the complete footprint of the home, so you have endless possibilities! Recent updates: Furnace & AC (2023) Fencing (2026) Custom front door(2026) Put this one on your tour!

    Zillow last checked:

    Listing updated:

    Listed by:

    Alissa Facciolo 302-383-6066,

    Crown Homes Real Estate

    Bought with:

    Kathleen M Thompson, 5014075

    Keller Williams Real Estate - West Chester

    Source: Bright MLS,MLS#: PACT2130500MLS Logo

    Facts & features

    Interior

    Bedrooms & bathrooms
    • Bedrooms: 4
    • Bathrooms: 3
    • Full bathrooms: 2
    • 1/2 bathrooms: 1
    • Main level bathrooms: 1
    Basement
    • Area: 0
    Heating
    • Forced Air, Programmable Thermostat, Natural Gas
    Cooling
    • Central Air
    Appliances
    • Included: Electric Water Heater
    • Laundry: Has Laundry, Upper Level
    Features
    • Basement: Full,Interior Entry,Unfinished
    • Number of fireplaces: 1
    Interior area
    • Total structure area: 2,176
    • Total interior livable area: 2,176 sqft
    • Finished area above ground: 2,176
    • Finished area below ground: 0

    Property

    Parking
    • Total spaces: 2
    • Parking features: Garage Faces Front, Inside Entrance, Attached, Driveway, On Street
    • Attached garage spaces: 2
    • Has uncovered spaces: Yes
    Accessibility
    • Accessibility features: None
    Features
    • Levels: Two
    • Stories: 2
    • Pool features: None
    Lot
    • Size: 0.59 Acres
    Details
    • Additional structures: Above Grade, Below Grade
    • Parcel number: 6906 0467.0200
    • Zoning: RESIDENTIAL
    • Special conditions: Standard

    Construction

    Type & style
    • Home type: SingleFamily
    • Architectural style: Colonial
    • Property subtype: Single Family Residence
    Materials
    • Vinyl Siding
    • Foundation: Block
    Condition
    • Excellent,Very Good
    • New construction: No
    • Year built: 1999

    Utilities & green energy

    • Sewer: Public Sewer
    • Water: Public

    Community & HOA

    Community
    • Subdivision: Locksley Glen
    HOA
    • Has HOA: Yes
    • HOA fee: $150 annually
    Location
    • Region: Oxford
    • Municipality: EAST NOTTINGHAM TWP

    Financial & listing details

    • Price per square foot: $218/sqft
    • Tax assessed value: $162,010
    • Annual tax amount: $7,064
    • Date on market: 7/24/2026
    • Listing agreement: Exclusive Agency
    • Listing terms: Cash,Conventional,FHA,USDA Loan,VA Loan
    • Ownership: Fee Simple

    Price history

    DateEventPrice
    9/8/2026Sold$475,000-5%$218/sqft
    Source: Bright MLS #PACT2130500 Report a problem
    8/8/2026Contingent$500,000$230/sqft
    Source: Bright MLS #PACT2130500 Report a problem
    7/24/2026Listed for sale$500,000+29.9%$230/sqft
    Source: Bright MLS #PACT2130500 Report a problem
    7/28/2023Sold$385,000+2.7%$177/sqft
    Source: Bright MLS #PACT2045964 Report a problem
    6/24/2023Pending sale$375,000$172/sqft
    Source: Bright MLS #PACT2045964 Report a problem
    6/8/2023Contingent$375,000$172/sqft
    Source: Bright MLS #PACT2045964 Report a problem
    5/24/2023Listed for sale$375,000+38.4%$172/sqft
    Source: Bright MLS #PACT2045964 Report a problem
    5/1/2019Sold$270,900+2.3%$124/sqft
    Source: Public Record Report a problem
    5/1/2019Listed for sale$264,900$122/sqft
    Source: RE/MAX Town & Country #PACT418228 Report a problem
    3/26/2019Pending sale$264,900$122/sqft
    Source: RE/MAX Town & Country #PACT418228 Report a problem
    3/21/2019Listed for sale$264,900+12.2%$122/sqft
    Source: RE/MAX Town & Country #PACT418228 Report a problem
    3/25/2013Sold$236,000-3.7%$108/sqft
    Source: Agent Provided Report a problem
    1/27/2013Listed for sale$245,000-16.2%$113/sqft
    Source: Prudential Fox and Roach #6160947 Report a problem
    11/3/2006Sold$292,500+18.2%$134/sqft
    Source: Agent Provided Report a problem
    6/2/2004Sold$247,500+55.3%$114/sqft
    Source: Public Record Report a problem
    10/12/1999Sold$159,400$73/sqft
    Source: Public Record Report a problem

    Public tax history

    YearProperty taxesTax assessment
    2026$7,064 +3.5%$162,010
    2025$6,825 +1.5%$162,010
    2024$6,725 +2.2%$162,010
    2023$6,579 +3.6%$162,010
    2022$6,349 +3.4%$162,010
    2021$6,141 +284.1%$162,010
    2020$1,599 -72.2%$162,010
    2019$5,754 $162,010
    2018$5,754 +9900.3%$162,010
    2017$58 -98.9%$162,010
    2016$5,157 $162,010
    2015$5,157 $162,010
    2014$5,157 $162,010
    2013-- $162,010
    2012-- $162,010
    2011-- $162,010
    2010-- $162,010
    2009-- $162,010
    2008-- $162,010
    2007-- $162,010
    2006-- $162,010
    2005-- $162,010
    2004-- $162,010
    2003-- $162,010 +3.4%
    2000-- $156,740
    Find assessor info on the county website

    Neighborhood: 19363

    Nearby schools

    GreatSchools rating
    Schools provided by the listing agent
    • District: Oxford Area

    Source: Bright MLS. This data may not be complete. We recommend contacting the local school district to confirm school assignments for this home.

    Get a cash offer in 3 minutes
    Find out how much your home could sell for in as little as 3 minutes with a no-obligation cash offer.
    Estimated market value
    $475,500
    Get a cash offer in 3 minutes
    Find out how much your home could sell for in as little as 3 minutes with a no-obligation cash offer.
    Estimated market value
    $475,500