Skip main navigation
Closed
  • $499,900

    122 Wolf Tail Ct SW, Atlanta, GA 30349

    5beds
    3,207sqft
    Single Family Residence
    Built in 2006
    0.55 Acres Lot
    $499,800 Zestimate®
    $156/sqft
    $2,997 Estimated rent

    Home value

    $499,800

    $470,000 - $530,000

    $2,997/mo

    Zestimate® history
    Loading
    Loading...

    Owner options

    List your home for rent

    $2,997/mo

    Rent Zestimate®

    Find your next renter with Zillow Rental Manager. Plus, with online applications, you can quickly screen prospective tenants – for free.

    Learn more

    $2,997/mo

    Rent Zestimate®

    Refinance and save

    $3,843/mo

    Est. payment

    Refinancing to a lower rate could help reduce your monthly payments and save thousands over the life of the loan.

    See today's rates

    $3,843/mo

    Est. payment

    Explore your selling options

    Work with a Zillow partner agent

    Leverage their expertise and Zillow's premium Showcase listings to get your home seen by more buyers.

    Get started

    List with your own agent

    Get your home in front of millions of buyers by listing it on Zillow.

    Learn how to do it

    Sell it yourself

    Take full control of how buyers see your home on Zillow by listing For Sale by Owner (FSBO).

    List your home

    What's special

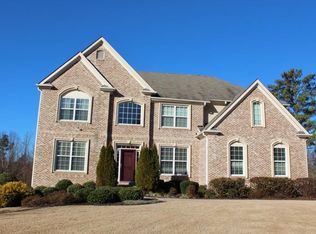
    Welcome to luxury living in the highly sought-after Wolf Creek Country Club Golf Community! Perfectly situated on a private cul-de-sac lot of over half an acre, this beautifully updated 5-bedroom, 4-bath home backs directly to the Wolf Creek Golf Course and offers the perfect blend of elegance, comfort, and convenience. From the moment you arrive, you'll appreciate the impressive curb appeal and fresh interior and exterior paint. Step inside to soaring cathedral ceilings, an abundance of natural light, dual staircases with elegant iron railings, and an open-concept floor plan designed for both everyday living and effortless entertaining. The spacious formal living and dining rooms provide the perfect setting for hosting guests, while the expansive kitchen features an oversized island, abundant counter space, and seamless flow into the main living areas. The luxurious owner's suite is a true retreat, offering a generous walk-in closet, spa-inspired bath with a jetted soaking tub, oversized shower, and stunning dual vanities. New carpet and luxury vinyl plank flooring throughout make this move-in-ready home feel fresh and inviting. The large daylight walk-out basement is unfinished, providing endless opportunities to create additional living space, a home theater, gym, or in-law suite tailored to your needs. Step outside to the updated back deck and enjoy your morning coffee while overlooking the private backyard and picturesque golf course views. Whether relaxing or entertaining, this outdoor space offers the perfect setting. Residents of Wolf Creek Country Club enjoy outstanding amenities, including a championship golf course, swimming pool, tennis courts, playground, clubhouse, sidewalks, and a vibrant community atmosphere. Ideally located just minutes from Camp Creek Marketplace, you'll have convenient access to Target, Starbucks, popular restaurants, shopping, and Hartsfield-Jackson Atlanta International Airport, with easy access to downtown Atlanta. Outdoor recreation is nearby with the Wolf Creek Library, Wolf Creek Amphitheater, and additional golf courses, all while being located within the highly regarded Westlake High School District. This exceptional home combines luxury, space, and an unbeatable location-don't miss the opportunity to make it yours!

    Zillow last checked:

    Listing updated:

    Listed by:

    Amanda Fard 678-760-4070,

    Keller Williams Realty Cityside

    Bought with:

    April Echols, 369485

    Real Broker, LLC

    Source: GAMLS,MLS#: 10803858MLS Logo

    Facts & features

    Interior

    Bedrooms & bathrooms
    • Bedrooms: 5
    • Bathrooms: 4
    • Full bathrooms: 4
    • Main level bathrooms: 1
    • Main level bedrooms: 1
    Rooms
    • Room types: Foyer
    Dining room
    • Features: Separate Room
    Kitchen
    • Features: Kitchen Island, Walk-in Pantry
    Heating
    • Natural Gas
    Cooling
    • Ceiling Fan(s), Central Air
    Appliances
    • Included: Dishwasher, Disposal, Double Oven, Gas Water Heater, Microwave, Refrigerator
    • Laundry: Upper Level
    Features
    • High Ceilings
    • Flooring: Carpet, Hardwood
    • Windows: Double Pane Windows
    • Basement: Bath/Stubbed,Daylight,Exterior Entry,Full,Unfinished
    • Number of fireplaces: 1
    • Fireplace features: Family Room, Gas Starter
    • Common walls with other units/homes: No Common Walls
    Interior area
    • Total structure area: 3,207
    • Total interior livable area: 3,207 sqft
    • Finished area above ground: 3,207
    • Finished area below ground: 0

    Property

    Parking
    • Total spaces: 2
    • Parking features: Garage
    • Has garage: Yes
    Features
    • Levels: Three Or More
    • Stories: 3
    • Patio & porch: Deck
    • Exterior features: Balcony
    • Body of water: None
    Lot
    • Size: 0.55 Acres
    • Features: Cul-De-Sac, Level, Private
    Details
    • Parcel number: 14F0122 LL1973

    Construction

    Type & style
    • Home type: SingleFamily
    • Architectural style: Brick Front,Traditional
    • Property subtype: Single Family Residence
    Materials
    • Vinyl Siding
    • Foundation: Slab
    • Roof: Composition
    Condition
    • Resale
    • New construction: No
    • Year built: 2006

    Utilities & green energy

    • Sewer: Public Sewer
    • Water: Public
    • Utilities for property: Cable Available, Electricity Available, Natural Gas Available, Phone Available, Sewer Available, Water Available

    Community & HOA

    Community
    • Features: Clubhouse, Golf, Lake, Playground, Pool, Sidewalks, Tennis Court(s), Near Public Transport, Walk To Schools, Near Shopping
    • Security: Smoke Detector(s)
    • Subdivision: Wolf Creek Country Club
    HOA
    • Has HOA: Yes
    • Services included: Other
    • HOA fee: $660 annually
    Location
    • Region: Atlanta

    Financial & listing details

    • Price per square foot: $156/sqft
    • Tax assessed value: $375,300
    • Annual tax amount: $5,782
    • Date on market: 7/10/2026
    • Cumulative days on market: 34 days
    • Listing agreement: Exclusive Right To Sell
    • Electric utility on property: Yes

    Price history

    DateEventPrice
    8/27/2026Sold$499,900$156/sqft
    Source: GAMLS #10803858 Report a problem
    8/19/2026Pending sale$499,900$156/sqft
    Source: GAMLS #10803858 Report a problem
    7/20/2026Listed for sale$499,900$156/sqft
    Source: GAMLS #10803858 Report a problem
    7/17/2026Pending sale$499,900$156/sqft
    Source: GAMLS #10803858 Report a problem
    7/11/2026Listed for sale$499,900+71.8%$156/sqft
    Source: FMLS GA #7802948 Report a problem
    5/11/2026Sold$290,972-11.7%$91/sqft
    Source: Public Record Report a problem
    10/23/2019Sold$329,500$103/sqft
    Source: FMLS GA #6617833 Report a problem
    10/7/2019Pending sale$329,500$103/sqft
    Source: PalmerHouse Properties #8658397 Report a problem
    9/12/2019Listed for sale$329,500-11.1%$103/sqft
    Source: PalmerHouse Properties #8658397 Report a problem
    4/6/2010Sold$370,507+48.5%$116/sqft
    Source: Public Record Report a problem
    3/14/2010Price change$249,500-39%$78/sqft
    Source: foreclosure.com Report a problem
    3/5/2010Listed for sale--
    Source: foreclosure.com Report a problem
    1/18/2007Sold$409,000$128/sqft
    Source: Public Record Report a problem

    Public tax history

    YearProperty taxesTax assessment
    2025$5,782 -20%$150,120 -20%
    2024$7,229 +9.5%$187,680 +9.7%
    2023$6,605 +30.9%$171,160 +33%
    2022$5,047 +0.9%$128,720 +3%
    2021$5,004 +38.6%$125,000 -2.3%
    2020$3,611 +31.8%$127,920 +14.1%
    2019$2,740 $112,120 +2.4%
    2018$2,740 $109,480 +20.1%
    2017$2,740 +6.1%$91,160
    2016$2,582 -14.7%$91,160
    2015$3,027 -4.4%$91,160
    2014$3,166 +3%$91,160
    2013$3,075 +3.8%$91,160
    2012$2,961 $91,160 +3.4%
    2011-- $88,160 -8.9%
    2010$3,599 -16.4%$96,760 -18.6%
    2009$4,303 $118,880 -13.1%
    2008-- $136,760 -0.1%
    2007$4,692 $136,880
    Find assessor info on the county website

    Neighborhood: 30349

    Nearby schools

    GreatSchools rating
    Schools provided by the listing agent
    • Elementary: Stonewall Tell
    • Middle: Sandtown
    • High: Westlake

    Source: GAMLS. This data may not be complete. We recommend contacting the local school district to confirm school assignments for this home.

    Get a cash offer in 3 minutes
    Find out how much your home could sell for in as little as 3 minutes with a no-obligation cash offer.
    Estimated market value
    $499,800
    Get a cash offer in 3 minutes
    Find out how much your home could sell for in as little as 3 minutes with a no-obligation cash offer.
    Estimated market value
    $499,800