Skip main navigation
Sold for $435,000
  • $435,000

    122 Woods Dr, Mechanicsburg, PA 17050

    3beds
    2,600sqft
    Single Family Residence
    Built in 1940
    0.79 Acres Lot
    $479,700 Zestimate®
    $167/sqft
    $2,415 Estimated rent

    Home value

    $479,700

    $451,000 - $508,000

    $2,415/mo

    Zestimate® history
    Loading
    Loading...

    Owner options

    List your home for rent

    $2,415/mo

    Rent Zestimate®

    Find your next renter with Zillow Rental Manager. Plus, with online applications, you can quickly screen prospective tenants – for free.

    Learn more

    $2,415/mo

    Rent Zestimate®

    Refinance and save

    $2,758/mo

    Est. payment

    Refinancing to a lower rate could help reduce your monthly payments and save thousands over the life of the loan.

    See today's rates

    $2,758/mo

    Est. payment

    Explore your selling options

    Work with a Zillow partner agent

    Leverage their expertise and Zillow's premium Showcase listings to get your home seen by more buyers.

    Get started

    List with your own agent

    Get your home in front of millions of buyers by listing it on Zillow.

    Learn how to do it

    Sell it yourself

    Take full control of how buyers see your home on Zillow by listing For Sale by Owner (FSBO).

    List your home

    What's special

    Updated kitchenVaulted bonus roomModern updatesNew cabinetsNew roofUpdated electricalSpacious dining area
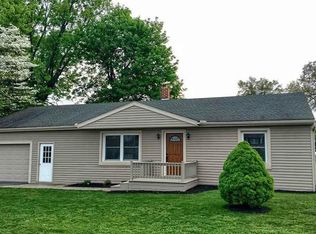
    Welcome to this beautifully remodeled single-family home that offers the convenience of one-floor living in a highly sought-after location. Situated on a spacious 0.79-acre lot with no association dues, the unique floorplan combines original charm with modern updates, creating a truly special living space which is not your typical "cookie cutter" home. The heart of this home is the updated kitchen, featuring new cabinets, an island with seating and quartz counters. The open layout seamlessly connects the kitchen to the spacious dining area, giving it a fresh and newly constructed feel. The entire home boasts new carpet and luxury vinyl plank (LVP) flooring, providing a modern and comfortable environment. The living room and the all-season sunroom are bathed in natural light, creating inviting spaces for relaxation and entertainment. Additionally, there is a second-floor vaulted Bonus Room with an outside balcony, offering versatile options for use. Both bathrooms have also been updated. Beyond the visible aesthetic updates, this home also boasts several essential improvements, including a new roof, updated electrical, added air conditioning & some window replacements. These upgrades enhance both the functionality and efficiency of the property. Other features include a 2-car garage and a shed/well house providing well water in addition to the convenience of public water. To truly appreciate all that this home has to offer, we invite you to schedule a personal viewing. Witness the seamless blend of original charm and contemporary updates that make this property a standout choice for comfortable and stylish living.

    Zillow last checked:

    Listing updated:

    Listed by:

    Lori Zimmerman 717-648-0766,

    Turn Key Realty Group

    Bought with:

    Kelly Gallo, RS344014

    Keller Williams of Central PA

    Source: Bright MLS,MLS#: PACB2026792MLS Logo

    Facts & features

    Interior

    Bedrooms & bathrooms
    • Bedrooms: 3
    • Bathrooms: 2
    • Full bathrooms: 2
    • Main level bathrooms: 2
    • Main level bedrooms: 3
    Rooms
    • Room types: Living Room, Bedroom 2, Bedroom 3, Kitchen, Bedroom 1, Sun/Florida Room, Laundry, Loft
    Heating
    • Forced Air, Natural Gas, Electric
    Cooling
    • Ductless, Central Air, Electric
    Appliances
    • Included: Microwave, Dishwasher, Oven/Range - Electric, Water Heater, Electric Water Heater
    • Laundry: Main Level, Laundry Room
    Features
    • Ceiling Fan(s), Combination Kitchen/Dining, Dining Area, Entry Level Bedroom, Kitchen Island, Recessed Lighting, Bathroom - Stall Shower, Bathroom - Tub Shower, Upgraded Countertops, Walk-In Closet(s)
    • Flooring: Carpet, Luxury Vinyl
    • Has basement: No
    • Has fireplace: No
    Interior area
    • Total structure area: 2,600
    • Total interior livable area: 2,600 sqft
    • Finished area above ground: 2,600

    Property

    Parking
    • Total spaces: 2
    • Parking features: Garage Door Opener, Inside Entrance, Attached, Driveway
    • Attached garage spaces: 2
    • Has uncovered spaces: Yes
    Accessibility
    • Accessibility features: Accessible Entrance
    Features
    • Levels: One and One Half
    • Stories: 1.5
    • Patio & porch: Deck
    • Exterior features: Balcony
    • Pool features: None
    Lot
    • Size: 0.79 Acres
    • Features: Level, Rear Yard, SideYard(s)
    Details
    • Additional structures: Above Grade, Outbuilding
    • Parcel number: NO TAX RECORD
    • Zoning: RESIDENTIAL
    • Special conditions: Standard

    Construction

    Type & style
    • Home type: SingleFamily
    • Architectural style: Colonial
    • Property subtype: Single Family Residence
    Materials
    • Vinyl Siding, Concrete, Stucco
    • Foundation: Crawl Space
    • Roof: Architectural Shingle
    Condition
    • New construction: No
    • Year built: 1940
    • Major remodel year: 2023

    Utilities & green energy

    • Electric: 200+ Amp Service
    • Sewer: On Site Septic
    • Water: Public, Well

    Community & HOA

    Community
    • Subdivision: None Available
    HOA
    • Has HOA: No
    Location
    • Region: Mechanicsburg
    • Municipality: SILVER SPRING TWP

    Financial & listing details

    • Price per square foot: $167/sqft
    • Tax assessed value: $238,800
    • Annual tax amount: $5,000
    • Date on market: 1/2/2024
    • Listing agreement: Exclusive Right To Sell
    • Listing terms: Cash,Conventional
    • Ownership: Fee Simple

    Price history

    DateEventPrice
    3/8/2024Sold$435,000+4.8%$167/sqft
    Source: Bright MLS #PACB2026792 Report a problem
    2/3/2024Pending sale$415,000$160/sqft
    Source: Bright MLS #PACB2026792 Report a problem
    1/30/2024Price change$415,000-4.6%$160/sqft
    Source: Bright MLS #PACB2026792 Report a problem
    1/5/2024Price change$435,000-4.4%$167/sqft
    Source: Bright MLS #PACB2026792 Report a problem
    1/2/2024Listed for sale$455,000$175/sqft
    Source: Bright MLS #PACB2026792 Report a problem

    Public tax history

    YearProperty taxesTax assessment
    2025$3,849 $238,800
    Find assessor info on the county website

    Neighborhood: 17050

    Nearby schools

    GreatSchools rating
    Schools provided by the listing agent
    • High: Cumberland Valley
    • District: Cumberland Valley

    Source: Bright MLS. This data may not be complete. We recommend contacting the local school district to confirm school assignments for this home.

    Get pre-qualified for a loan
    At Zillow Home Loans, we can pre-qualify you in as little as 5 minutes with no impact to your credit score.

    An equal housing lender. NMLS #10287.

    Sell for more on Zillow
    Get a Zillow Showcase℠ listing at no additional cost and you could sell for .
    $479,700
    2% more
    +$9,594
    With Zillow Showcase(estimated)
    $489,294