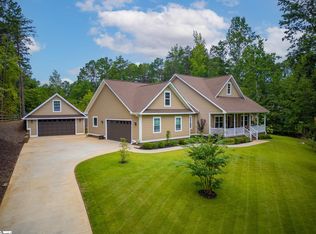

Welcome to 122 Woods Drive: Nestled in the desirable Woods at Lake Keowee, this property includes a deeded, deep water boat slip #14. Spanning 1.24 acres and constructed in 2019, this home emphasizes low-maintenance, single-level living. The open floor plan features a split-bedroom layout, ensuring privacy for both the owner and guests. Relax on the covered front porch or the back patio, taking in the views of the nicely landscaped grounds. The primary suite boasts two walk-in closets, double vanities, a jetted tub, and a spacious tiled walk-in shower. There are also two guest bedrooms, one equipped with twin Murphy beds, along with a full bath located on the opposite side of the house. This versatile floor plan offers numerous possibilities to accommodate your needs, including an office/4th bedroom and a formal dining room/den. The kitchen comes with a walk-in pantry, granite countertops, stainless steel appliances, and a breakfast area overlooking the back yard. Need storage? The property features an attached oversized two-car garage as well as a detached two-car garage with additional storage above (access door located at the back). The Woods at Lake Keowee community offers amenities such as a pool, clubhouse, tennis courts, and ample space for boats and RVs. Plus, it is conveniently located near dining, shopping, and healthcare facilities. The boat slips are located in a protected deep-water cove. The neighborhood allows swimming and fishing off the dock for your Lake Keowee enjoyment. See supplements for boat slip information and map.
Sold for $775,000
$775,000
122 Woods Dr, West Union, SC 29696
4beds
2,140sqft
Single Family Residence
Built in 2019
1.24 Acres Lot
$778,100 Zestimate®
$362/sqft
$2,619 Estimated rent
Home value
$778,100
$724,000 - $840,000
$2,619/mo
Zestimate® history
Owner options
List your home for rent
$2,619/mo
Rent Zestimate®
Find your next renter with Zillow Rental Manager. Plus, with online applications, you can quickly screen prospective tenants – for free.
$2,619/mo
Rent Zestimate®
Refinance and save
$5,655/mo
Est. payment
Refinancing to a lower rate could help reduce your monthly payments and save thousands over the life of the loan.
$5,655/mo
Est. payment
Explore your selling options
Work with a Zillow partner agent
Leverage their expertise and Zillow's premium Showcase listings to get your home seen by more buyers.
Get startedList with your own agent
Get your home in front of millions of buyers by listing it on Zillow.
Learn how to do itSell it yourself
Take full control of how buyers see your home on Zillow by listing For Sale by Owner (FSBO).
List your homeWhat's special
Detached two-car garageCovered front porchBack patioWalk-in pantryNicely landscaped groundsStainless steel appliancesVersatile floor plan
Zillow last checked:
Listing updated:
Listed by:
Gregory Coutu 864-230-5911,
Howard Hanna Allen Tate - Lake Keowee Seneca
Bought with:
Justin Ashjian, 133905
Lake Keowee Real Estate
Source: WUMLS,MLS#: 20291722 Originating MLS: Western Upstate Association of Realtors
Originating MLS: Western Upstate Association of RealtorsFacts & features
Interior
Bedrooms & bathrooms
- Bedrooms: 4
- Bathrooms: 2
- Full bathrooms: 2
- Main level bathrooms: 2
- Main level bedrooms: 4
Rooms
- Room types: Breakfast Room/Nook, Dining Room, Laundry
Primary bedroom
- Level: Main
- Dimensions: 15'X14'2"
Bedroom 2
- Level: Main
- Dimensions: 15'3"X11'8"
Bedroom 3
- Level: Main
- Dimensions: 11'2"X13'5"
Bedroom 4
- Level: Main
- Dimensions: 11'7"X11'7"/Office
Breakfast room nook
- Level: Main
- Dimensions: 11'5"X10'
Den
- Level: Main
- Dimensions: 11'5"X12'2"/Formal Dining
Garage
- Level: Main
- Dimensions: 24'8"X23'9" Attached
Garage
- Level: Main
- Dimensions: 23'4'X24'5" Detached
Laundry
- Level: Main
- Dimensions: 6'6"X9'10"
Living room
- Level: Main
- Dimensions: 15'11"X19'4"
Heating
- Central, Gas, Natural Gas
Cooling
- Central Air, Electric
Appliances
- Included: Dryer, Dishwasher, Electric Oven, Electric Range, Disposal, Microwave, Refrigerator, Tankless Water Heater, Washer
- Laundry: Gas Dryer Hookup, Sink
Features
- Bathtub, Tray Ceiling(s), Ceiling Fan(s), Cathedral Ceiling(s), Dual Sinks, Fireplace, Granite Counters, Jetted Tub, Bath in Primary Bedroom, Main Level Primary, Permanent Attic Stairs, Smooth Ceilings, Separate Shower, Cable TV, Vaulted Ceiling(s), Walk-In Closet(s), Walk-In Shower, Window Treatments, Breakfast Area
- Flooring: Luxury Vinyl Plank
- Windows: Blinds
- Basement: None,Crawl Space
- Has fireplace: Yes
- Fireplace features: Gas Log
Interior area
- Total structure area: 2,107
- Total interior livable area: 2,140 sqft
- Finished area above ground: 2,140
- Finished area below ground: 0
Property
Parking
- Total spaces: 4
- Parking features: Attached, Detached, Garage, Driveway, Garage Door Opener
- Attached garage spaces: 4
Accessibility
- Accessibility features: Low Threshold Shower
Features
- Levels: One
- Stories: 1
- Patio & porch: Front Porch, Patio
- Exterior features: Sprinkler/Irrigation, Porch, Patio
- On waterfront: Yes
- Waterfront features: Other, See Remarks, Boat Dock/Slip
- Body of water: Keowee
Lot
- Size: 1.24 Acres
- Features: Gentle Sloping, Hardwood Trees, Outside City Limits, Other, Subdivision, Sloped, See Remarks, Interior Lot
Details
- Parcel number: 1780201011
Construction
Type & style
- Home type: SingleFamily
- Architectural style: Ranch
- Property subtype: Single Family Residence
Materials
- Cement Siding
- Foundation: Crawlspace
- Roof: Architectural,Shingle
Condition
- Year built: 2019
Utilities & green energy
- Sewer: Septic Tank
- Water: Public
- Utilities for property: Electricity Available, Natural Gas Available, Other, Septic Available, Water Available, Cable Available, Underground Utilities
Community & HOA
Community
- Features: Common Grounds/Area, Clubhouse, Dock, Other, Storage Facilities, See Remarks, Tennis Court(s), Water Access, Lake
- Security: Smoke Detector(s)
- Subdivision: The Woods At Keowee
HOA
- Has HOA: Yes
- Services included: Other, Pool(s), Recreation Facilities, Street Lights, See Remarks
- HOA fee: $1,200 annually
Location
- Region: West Union
Financial & listing details
- Price per square foot: $362/sqft
- Tax assessed value: $421,170
- Annual tax amount: $3,621
- Date on market: 8/28/2025
- Cumulative days on market: 39 days
- Listing agreement: Exclusive Right To Sell
Price history
| Date | Event | Price |
|---|---|---|
| 10/6/2025 | Sold | $775,000-3.1%$362/sqft |
Source:  WUMLS #20291722 Report a problem WUMLS #20291722 Report a problem | ||
| 9/3/2025 | Contingent | $800,000$374/sqft |
Source: WUMLS #20291722 Report a problem | ||
| 8/28/2025 | Listed for sale | $800,000+1851.2%$374/sqft |
Source: WUMLS #20291722 Report a problem | ||
| 9/30/2017 | Sold | $41,000-25.5%$19/sqft |
Source: WUMLS #20190619 Report a problem | ||
| 12/15/2010 | Sold | $55,000$26/sqft |
Source: Public Record Report a problem | ||
Public tax history
| Year | Property taxes | Tax assessment |
|---|---|---|
| 2025 | $3,621 | $16,850 |
| 2024 | $3,621 +7% | $16,850 +7% |
| 2023 | $3,385 | $15,750 |
| 2022 | -- | -- |
| 2021 | -- | -- |
| 2020 | -- | $335,130 +840.3% |
| 2019 | -- | $35,640 |
| 2018 | -- | -- |
| 2017 | -- | -- |
| 2016 | -- | -- |
| 2015 | -- | -- |
| 2014 | -- | $2,070 |
| 2013 | -- | -- |
| 2012 | -- | -- |
| 2011 | -- | -- |
| 2010 | -- | -- |
Find assessor info on the county website
Neighborhood: 29696
Nearby homes
- $775,0004 bd2 ba2.1k sqft122 Woods Dr LOT 11, West Union, SC 29696Sold
- $--1.24 Acres122 Woods Drive #LOT 11 THE, West Union, SC 29696Off Market
- $1,890-- bd-- ba-- sqftAbbey Rd, West Union, SC 29696Off Market
- $634,4003 bd4 ba2.1k sqft120 Woods Dr, West Union, SC 29696Off Market
- $550,0004 bd4 ba-- sqft121 Woods Dr, West Union, SC 29696Sold
- $55,0000.81 Acres119 Woods Dr, West Union, SC 29696Lot/Land
- $85,5000.79 Acres123 Woods Dr, West Union, SC 29696Off Market
- $850,0004 bd4 ba3.6k sqft118 Woods Dr, West Union, SC 29696Sold
Nearby schools
GreatSchools rating
- 8/10Keowee Elementary SchoolGrades: PK-5Distance: 3 mi
- 7/10Walhalla Middle SchoolGrades: 6-8Distance: 5.4 mi
- 5/10Walhalla High SchoolGrades: 9-12Distance: 6.2 mi
Schools provided by the listing agent
- Elementary: Keowee Elem
- Middle: Walhalla Middle
- High: Walhalla High
Source: WUMLS. This data may not be complete. We recommend contacting the local school district to confirm school assignments for this home.
Get a cash offer in 3 minutes
Find out how much your home could sell for in as little as 3 minutes with a no-obligation cash offer.
Estimated market value
$778,100
Get a cash offer in 3 minutes
Find out how much your home could sell for in as little as 3 minutes with a no-obligation cash offer.
Estimated market value
$778,100
- South Carolina
- Oconee County
- West Union
- 29696
- 122 Woods Dr
Nearby cities
Nearby zip codes
Other West Union Topics
