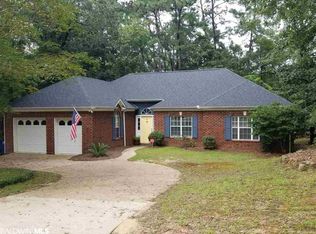
Welcome to Lake Forest! This cozy two story home features 4 large bedrooms and 3 baths that boast a charming and unique floorplan. This home features a very spacious layout including a mother-in-suite that can also benefit multiple families. The Main Level holds your Kitchen, Living, and Dining, plus 2 spacious bedrooms & 2 full baths including the master. The Lower Level is comprised of a spacious rec room/garage with newly epoxied floor with washer and dryer hookups plus a new home gym that conveys! Also includes two more bedrooms & full bath making it an excellent private suite if desired or a mother-in-law suite. The Lower Level also has its own exit to a Covered Back Patio! Upstairs, the Kitchen offers Stainless Steel Appliances along with a custom butcher block Breakfast Bar overlooking the Living/Dining Area- you're sure to love this Open Floor Plan. The Main Level also has a large back Patio/Deck that is PERFECT for parties or larger gatherings. Your double garage is Side Entry, and the home backs up to woods for added privacy and pleasant views. This home is also sold FULLY FURNISHED making it turnkey for you! Everything stays making this the easiest move you will ever make! Neighborhood amenities include 2 restaurants, 3 swimming pools,1 tennis court and a golf course with free play to its neighborhood with only an additional charge for a golf cart. Neighborhood pool and playground right down the street! A large saltwater pool, splash pad and playground park with covered gazebos make the perfect place for family gatherings. Not to mention that in Lake Forest, you live close to some of the Eastern Shore's most desirable shopping & dining sites, including Jubilee Square and the Eastern Shore Mall.This home is definitely worth a closer look- schedule your showing today! ALSO! New roof in 2021, new hvac downstairs 2022, new garage door 2023, home warranty through America Home Shield $60/month optional transfer. Buyer to verify a Buyer to verify all informatio
Closed
Zillow last checked:
Listing updated:
Bought with:
Stephanie R Knight, 138126
Avast Realty Orange Beach
Source: Baldwin Realtors,MLS#: 366514
Price history
| Date | Event | Price |
|---|---|---|
| 1/24/2025 | Sold | $300,000-3.2%$190/sqft |
Source:  Baldwin Realtors #366514 Report a problem Baldwin Realtors #366514 Report a problem | ||
| 12/31/2024 | Listed for sale | $310,000$196/sqft |
Source: Baldwin Realtors #366514 Report a problem | ||
| 12/3/2024 | Listing removed | $310,000$196/sqft |
Source: Baldwin Realtors #366514 Report a problem | ||
| 8/15/2024 | Listed for sale | $310,000+44.2%$196/sqft |
Source: Baldwin Realtors #366514 Report a problem | ||
| 3/2/2023 | Listing removed | -- |
Source: Baldwin Realtors #310867 Report a problem | ||
| 11/17/2021 | Sold | $215,000+4.9%$136/sqft |
Source: Baldwin Realtors #321237 Report a problem | ||
| 10/13/2021 | Pending sale | $205,000$130/sqft |
Source: Baldwin Realtors #321237 Report a problem | ||
| 10/12/2021 | Listed for sale | $205,000$130/sqft |
Source: Baldwin Realtors #321237 Report a problem | ||
| 10/10/2021 | Pending sale | $205,000$130/sqft |
Source: Baldwin Realtors #321237 Report a problem | ||
| 10/10/2021 | Listed for sale | $205,000$130/sqft |
Source: Baldwin Realtors #321237 Report a problem | ||
| 8/26/2021 | Pending sale | $205,000$130/sqft |
Source: Baldwin Realtors #318330 Report a problem | ||
| 8/20/2021 | Listed for sale | $205,000$130/sqft |
Source: Baldwin Realtors #318330 Report a problem | ||
| 8/10/2021 | Pending sale | $205,000$130/sqft |
Source: Baldwin Realtors #318330 Report a problem | ||
| 8/9/2021 | Listed for sale | $205,000+6.4%$130/sqft |
Source: Baldwin Realtors #318330 Report a problem | ||
| 6/14/2021 | Sold | $192,750+1.5%$122/sqft |
Source: Public Record Report a problem | ||
| 4/21/2021 | Pending sale | $189,900$120/sqft |
Source: Baldwin Realtors #310867 Report a problem | ||
| 3/23/2021 | Listed for sale | $189,900$120/sqft |
Source:  GCMLS #649946 Report a problem GCMLS #649946 Report a problem | ||
| 3/15/2021 | Pending sale | $189,900$120/sqft |
Source: Baldwin Realtors #310867 Report a problem | ||
| 3/13/2021 | Listed for sale | $189,900+40.8%$120/sqft |
Source: Baldwin Realtors #310867 Report a problem | ||
| 5/26/2016 | Sold | $134,900$85/sqft |
Source: Public Record Report a problem | ||
| 3/22/2016 | Price change | $134,900-3.6%$85/sqft |
Source: Gulfbelt Properties, Inc. #233243 Report a problem | ||
| 3/9/2016 | Listed for sale | $139,900$89/sqft |
Source: Gulfbelt Properties, Inc. #233243 Report a problem | ||
| 1/16/2016 | Listing removed | $139,900$89/sqft |
Source: Gulfbelt Properties, Inc. #233243 Report a problem | ||
| 1/4/2016 | Price change | $139,900-6.7%$89/sqft |
Source: Gulfbelt Properties, Inc. #233243 Report a problem | ||
| 12/1/2015 | Listed for sale | $149,900+37.5%$95/sqft |
Source: Gulfbelt Properties, Inc. #233243 Report a problem | ||
| 4/6/2010 | Sold | $109,000-33.1%$69/sqft |
Source: Public Record Report a problem | ||
| 5/17/2008 | Listing removed | $162,900$103/sqft |
Source: Coldwell Banker** #124007 Report a problem | ||
| 4/26/2008 | Listed for sale | $162,900$103/sqft |
Source: Coldwell Banker** #124007 Report a problem | ||
Get a cash offer in 3 minutes
Find out how much your home could sell for in as little as 3 minutes with a no-obligation cash offer.
Estimated market value
$302,500
