Seller now offering a $10,000 credit for the buyer to use as they choose!!
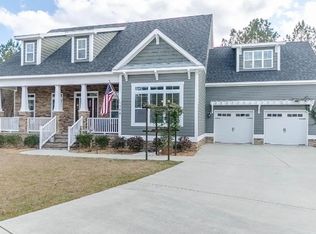
Welcome to 122 Yacht Basin Drive, a beautifully crafted 4-bedroom, 2.5-bath home tucked into a quiet cul-de-sac with mature pines and that established-neighborhood feel you can't fake. From the curb, the stacked-stone facade, blue board-and-batten gables, and bright blue front door give this home real personality. The covered front porch and pergola accents over the carriage-style garage doors set the tone before you even walk in.
Step inside and the design choices speak for themselves. The main living area features a tray ceiling with crown molding, a coastal blue palette with chair rail detail, and rich hardwood floors that flow throughout the open-concept space. Arched openings connect the living room to the kitchen and dining areas, keeping the home bright and connected without losing definition between spaces. Natural light pours in through oversized windows on three sides.
The owner's suite upstairs is the kind of retreat you'll actually want to retreat to. Vaulted ceilings, a peaceful blue accent wall, and wood-look tile flooring set the mood. The spa-style ensuite is a showstopper. A deep soaking tub framed by a custom leaded-glass window, a separate tile shower with rain head and handheld fixtures, built-in bench seating, marble-look surround with mosaic tile accents, and a slate tile floor. The walk-in closet has room for both of you with space to spare.
Three additional bedrooms upstairs each offer good closet space and that same wood-look tile underfoot. The secondary bath features a double vanity with marble countertop and brushed nickel finishes. A dedicated laundry room and multiple walk-in storage closets round out the upper level.
Out back, the screened porch with stone-base columns gives you a no-bug outdoor living space year-round, opening to a fenced backyard backed by mature trees for privacy. Plenty of room for a fire pit, a play set, or just letting the dog run.
Here's the kicker: this home comes with a fully installed solar panel system, meaning your new monthly utility bill is going to look very different from your neighbor's. Lower electric costs, a smaller carbon footprint, and protection against future rate hikes from the power company. With Eastern NC sun working in your favor most of the year, the panels do real work.
The location puts you in a tight-knit cul-de-sac community with quick access to schools, shopping, dining, and Camp Lejeune. If you've been waiting for a home with character, quality finishes, and the kind of layout that actually works for daily life, this one checks every box.
Sold for $549,900
$549,900
122 Yacht Basin Landing, Hampstead, NC 28443
4beds
2,829sqft
Single Family Residence
Built in 2017
0.3 Acres Lot
$550,000 Zestimate®
$194/sqft
$2,910 Estimated rent
Home value
$550,000
$523,000 - $578,000
$2,910/mo
Zestimate® history
Owner options
List your home for rent
$2,910/mo
Rent Zestimate®
Find your next renter with Zillow Rental Manager. Plus, with online applications, you can quickly screen prospective tenants – for free.
$2,910/mo
Rent Zestimate®
Refinance and save
$3,448/mo
Est. payment
Refinancing to a lower rate could help reduce your monthly payments and save thousands over the life of the loan.
$3,448/mo
Est. payment
Explore your selling options
Work with a Zillow partner agent
Leverage their expertise and Zillow's premium Showcase listings to get your home seen by more buyers.
Get startedList with your own agent
Get your home in front of millions of buyers by listing it on Zillow.
Learn how to do itSell it yourself
Take full control of how buyers see your home on Zillow by listing For Sale by Owner (FSBO).
List your homeWhat's special
Covered front porchStacked-stone facadeBlue board-and-batten gablesDedicated laundry roomMultiple walk-in storage closets
Zillow last checked:
Listing updated:
Listed by:
Robert Lane 910-915-4844,
eXp Realty
Bought with:
Diane M Castro-Perez, 245995
Coldwell Banker Sea Coast Advantage-Hampstead
Source: Hive MLS,MLS#: 100571507 Originating MLS: Jacksonville Board of Realtors
Originating MLS: Jacksonville Board of RealtorsFacts & features
Interior
Bedrooms & bathrooms
- Bedrooms: 4
- Bathrooms: 3
- Full bathrooms: 2
- 1/2 bathrooms: 1
Rooms
- Room types: Master Bedroom, Bedroom 1, Bedroom 2, Bedroom 3, Family Room, Breakfast Nook, Laundry, Living Room, Dining Room
Heating
- Heat Pump, Electric
Cooling
- Heat Pump
Features
- Walk-in Closet(s), High Ceilings, Kitchen Island, Gas Log, Walk-In Closet(s)
- Has fireplace: Yes
- Fireplace features: Gas Log
Interior area
- Total structure area: 2,829
- Total interior livable area: 2,829 sqft
Property
Parking
- Total spaces: 2
- Parking features: Garage Faces Front, Concrete, Garage
- Attached garage spaces: 2
Features
- Levels: Two
- Patio & porch: Covered, Screened, Rear Porch
- Fencing: Metal/Ornamental,Back Yard
- Has view: Yes
- View description: See Remarks
- Frontage type: See Remarks
Lot
- Size: 0.3 Acres
- Dimensions: 75 x 179 x 73 x 190
Details
- Parcel number: 42039888060000
- Zoning: PD
- Special conditions: Standard
Construction
Type & style
- Home type: SingleFamily
- Property subtype: Single Family Residence
Materials
- Vinyl Siding, Wood Frame, Stone Veneer
- Foundation: Crawl Space
- Roof: Architectural Shingle
Condition
- New construction: No
- Year built: 2017
Utilities & green energy
- Sewer: Sewer Tap Available
- Utilities for property: Water Available
Community & HOA
Community
- Subdivision: Harbour Club
HOA
- Has HOA: Yes
- HOA fee: $110 annually
- HOA name: Harbor Club
- HOA phone: 978-804-7019
Location
- Region: Hampstead
Financial & listing details
- Price per square foot: $194/sqft
- Tax assessed value: $384,210
- Annual tax amount: $3,753
- Date on market: 5/4/2026
- Cumulative days on market: 33 days
- Listing agreement: Exclusive Right To Sell
- Listing terms: Assumable,Cash,Conventional,FHA,VA Loan
Price history
| Date | Event | Price |
|---|---|---|
| 7/10/2026 | Sold | $549,900$194/sqft |
Source:  Hive MLS #100571507 Report a problem Hive MLS #100571507 Report a problem | ||
| 6/5/2026 | Pending sale | $549,900$194/sqft |
Source: Hive MLS #100571507 Report a problem | ||
| 5/29/2026 | Price change | $549,900-1.8%$194/sqft |
Source: eXp Realty #100571507 Report a problem | ||
| 5/4/2026 | Listed for sale | $560,000+34.3%$198/sqft |
Source: eXp Realty #100571507 Report a problem | ||
| 7/15/2020 | Sold | $417,000-0.7%$147/sqft |
Source: Hive MLS #100209825 Report a problem | ||
| 4/22/2020 | Pending sale | $419,900$148/sqft |
Source: Coastal Realty Associates LLC #100209825 Report a problem | ||
| 4/2/2020 | Listed for sale | $419,900+833.1%$148/sqft |
Source: Coastal Realty Associates LLC #100209825 Report a problem | ||
| 3/16/2016 | Sold | $45,000$16/sqft |
Source: Public Record Report a problem | ||
Public tax history
| Year | Property taxes | Tax assessment |
|---|---|---|
| 2025 | $3,754 | $738,568 +92.2% |
| 2024 | $3,754 | $384,210 |
| 2023 | $3,754 +9.8% | $384,210 |
| 2022 | $3,419 +6.9% | $384,210 |
| 2021 | $3,199 | $384,210 |
| 2020 | -- | $384,210 |
| 2019 | $3,199 | $384,210 +45.7% |
| 2018 | $3,199 +39% | $263,768 +427.5% |
| 2017 | $2,301 +433.7% | $50,000 |
| 2016 | $431 | $50,000 |
| 2015 | $431 | $50,000 |
| 2014 | $431 | $50,000 |
| 2013 | $431 | $50,000 |
Find assessor info on the county website
Neighborhood: 28443
Nearby homes
- $682,7003 bd4 ba3.1k sqft120 Yacht Basin Lndg, Hampstead, NC 28443Off Market
- $542,5003 bd2 ba2.6k sqft124 Yacht Basin Ldg, Hampstead, NC 28443Off Market

- $525,4003 bd3 ba2.6k sqft124 Yacht Basin Lndg, Hampstead, NC 28443Off Market
- $652,2004 bd3 ba2.7k sqft118 Yacht Basin Ldg, Hampstead, NC 28443Off Market
- $576,5004 bd4 ba2.7k sqft118 Yacht Basin Lndg, Hampstead, NC 28443Off Market
- $668,2004 bd3 ba3k sqft336 Tall Ships Ln, Hampstead, NC 28443Off Market
- $625,0005 bd6 ba2.8k sqft126 Yacht Basin Lndg, Hampstead, NC 28443Sold
- $625,0005 bd4 ba3k sqft126 Yacht Basin Ldg, Hampstead, NC 28443Sold
Nearby schools
GreatSchools rating
- 10/10North Topsail Elementary SchoolGrades: PK-5Distance: 0.3 mi
- 9/10Surf City MiddleGrades: 6-8Distance: 5.8 mi
- 8/10Topsail High SchoolGrades: 9-12Distance: 2.3 mi
Schools provided by the listing agent
- Elementary: North Topsail
- Middle: Topsail
- High: Topsail
Source: Hive MLS. This data may not be complete. We recommend contacting the local school district to confirm school assignments for this home.
Get a cash offer in 3 minutes
Find out how much your home could sell for in as little as 3 minutes with a no-obligation cash offer.
Estimated market value
$550,000
Get a cash offer in 3 minutes
Find out how much your home could sell for in as little as 3 minutes with a no-obligation cash offer.
Estimated market value
$550,000
- North Carolina
- Pender County
- Hampstead
- 28443
- 122 Yacht Basin Landing
Nearby cities
Nearby zip codes
Other Hampstead Topics
