Skip main navigation
Sold for $265,000
  • $265,000

    122 Yahweh Dr, Amherst, VA 24521

    3beds
    1,198sqft
    Single Family Residence
    Built in 2003
    0.57 Acres Lot
    $302,800 Zestimate®
    $221/sqft
    $1,713 Estimated rent

    Home value

    $302,800

    $288,000 - $318,000

    $1,713/mo

    Zestimate® history
    Loading
    Loading...

    Owner options

    List your home for rent

    $1,713/mo

    Rent Zestimate®

    Find your next renter with Zillow Rental Manager. Plus, with online applications, you can quickly screen prospective tenants – for free.

    Learn more

    $1,713/mo

    Rent Zestimate®

    Refinance and save

    $1,521/mo

    Est. payment

    Refinancing to a lower rate could help reduce your monthly payments and save thousands over the life of the loan.

    See today's rates

    $1,521/mo

    Est. payment

    Explore your selling options

    Work with a Zillow partner agent

    Leverage their expertise and Zillow's premium Showcase listings to get your home seen by more buyers.

    Get started

    List with your own agent

    Get your home in front of millions of buyers by listing it on Zillow.

    Learn how to do it

    Sell it yourself

    Take full control of how buyers see your home on Zillow by listing For Sale by Owner (FSBO).

    List your home

    What's special

    Distant mountain viewsGas log fireplaceXfinity internetSmall neighborhoodAttached garageOpen living
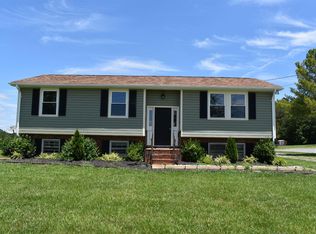
    Well-maintained home near the Town of Amherst with 3 bedrooms, 2 baths, attached garage and main level laundry. Full basement with the potential of finishing off for more space. Open living, the kitchen, dining room flows into the living room with gas log fireplace. Brand new stainless steel appliances, on Town water and Xfinity internet available. Small neighborhood with distant mountain views.

    Zillow last checked:

    Listing updated:

    Listed by:

    Teresa Michele Nuckols 434-942-1378 teresanuckols@comcast.net,

    Montague Miller And Co.-Amher

    Bought with:

    Sky N. Pacot, 0225053735

    LPT Realty, Inc

    Source: LMLS,MLS#: 348619MLS LogoOriginating MLS: Lynchburg Board of Realtors

    Facts & features

    Interior

    Bedrooms & bathrooms
    • Bedrooms: 3
    • Bathrooms: 2
    • Full bathrooms: 2
    Primary bedroom
    • Level: First
    • Area: 180
    • Dimensions: 12 x 15
    Bedroom
    • Dimensions: 0 x 0
    Bedroom 2
    • Level: First
    • Area: 99
    • Dimensions: 9 x 11
    Bedroom 3
    • Level: First
    • Area: 99
    • Dimensions: 9 x 11
    Bedroom 4
    • Area: 0
    • Dimensions: 0 x 0
    Bedroom 5
    • Area: 0
    • Dimensions: 0 x 0
    Dining room
    • Area: 0
    • Dimensions: 0 x 0
    Family room
    • Area: 0
    • Dimensions: 0 x 0
    Great room
    • Area: 0
    • Dimensions: 0 x 0
    Kitchen
    • Level: First
    • Area: 210
    • Dimensions: 14 x 15
    Living room
    • Level: First
    • Area: 240
    • Dimensions: 16 x 15
    Office
    • Area: 0
    • Dimensions: 0 x 0
    Heating
    • Heat Pump
    Cooling
    • Heat Pump
    Appliances
    • Included: Dishwasher, Microwave, Electric Range, Refrigerator, Electric Water Heater
    • Laundry: Dryer Hookup, Laundry Room, Main Level, Washer Hookup
    Features
    • Drywall, Main Level Bedroom, Primary Bed w/Bath
    • Flooring: Laminate, Tile, Wood
    • Doors: Storm Door(s)
    • Windows: Insulated Windows
    • Basement: Exterior Entry,Full,Interior Entry,Concrete
    • Attic: Access
    • Number of fireplaces: 1
    • Fireplace features: 1 Fireplace, Gas Log
    Interior area
    • Total structure area: 1,198
    • Total interior livable area: 1,198 sqft
    • Finished area above ground: 1,198
    • Finished area below ground: 0

    Property

    Parking
    • Parking features: Garage
    • Has garage: Yes
    Features
    • Levels: One
    • Exterior features: Garden
    Lot
    • Size: 0.57 Acres
    • Features: Landscaped
    Details
    • Parcel number: 111621

    Construction

    Type & style
    • Home type: SingleFamily
    • Architectural style: Ranch
    • Property subtype: Single Family Residence
    Materials
    • Vinyl Siding
    • Roof: Shingle
    Condition
    • Year built: 2003

    Utilities & green energy

    • Electric: AEP/Appalachian Powr
    • Sewer: Septic Tank
    • Water: City

    Community & neighborhood

    Location
    • Region: Amherst

    Price history

    DateEventPrice
    12/7/2023Sold$265,000-7%$221/sqft
    Source: LMLS #348619 Report a problem
    10/24/2023Pending sale$285,000$238/sqft
    Source: LMLS #348619 Report a problem
    10/9/2023Listed for sale$285,000+58.4%$238/sqft
    Source: LMLS #348619 Report a problem
    9/28/2018Sold$179,900$150/sqft
    Source: LMLS #312366 Report a problem
    8/8/2018Price change$179,900-5.3%$150/sqft
    Source: Re/Max 1st Olympic #312366 Report a problem
    6/27/2018Price change$189,900-1.4%$159/sqft
    Source: Re/Max 1st Olympic #312366 Report a problem
    6/20/2018Price change$192,500-3%$161/sqft
    Source: Re/Max 1st Olympic #312366 Report a problem
    6/7/2018Listed for sale$198,500+17.8%$166/sqft
    Source: Re/Max 1st Olympic #312366 Report a problem
    3/5/2007Sold$168,500+31.9%$141/sqft
    Source: LMLS #224781 Report a problem
    2/19/2004Sold$127,700$107/sqft
    Source: LMLS #207283 Report a problem

    Public tax history

    YearProperty taxesTax assessment
    2024$1,088 $178,300
    2023$1,088 $178,300
    2022$1,088 $178,300
    2021$1,088 $178,300
    2020$1,088 +3.1%$178,300 +3.1%
    2018$1,055 0%$172,900
    2017$1,055 $172,900
    2016$1,055 +8.9%$172,900
    2015$968 $172,900
    2014$968 +20.9%$172,900 +12.3%
    2013$801 $154,000
    2012$801 $154,000
    2011$801 $154,000
    2010$801 $154,000
    2009$801 -20%$154,000
    2008$1,001 +51.2%$154,000 +41.9%
    2007$662 $108,500
    2006$662 $108,500
    2005$662 +1219.5%$108,500
    2004$50 $108,500 +1176.5%
    2003-- $8,500

    Find assessor info on the county website

    Neighborhood: 24521

    Nearby schools

    GreatSchools rating
    Schools provided by the listing agent
    • Elementary: Central Elem
    • Middle: Amherst Midl
    • High: Amherst High

    Source: LMLS. This data may not be complete. We recommend contacting the local school district to confirm school assignments for this home.

    Get pre-qualified for a loan
    At Zillow Home Loans, we can pre-qualify you in as little as 5 minutes with no impact to your credit score.

    An equal housing lender. NMLS #10287.

    Sell for more on Zillow
    Get a Zillow Showcase℠ listing at no additional cost and you could sell for .
    $302,800
    2% more
    +$6,056
    With Zillow Showcase(estimated)
    $308,856