Skip main navigation
Closed
  • $438,350

    122 Yona Way, Loudon, TN 37774

    3beds
    1,638sqft
    Single Family Residence, Residential
    Built in 1999
    0.25 Acres Lot
    $430,900 Zestimate®
    $268/sqft
    $2,372 Estimated rent

    Home value

    $430,900

    $409,000 - $452,000

    $2,372/mo

    Zestimate® history
    Loading
    Loading...

    Owner options

    List your home for rent

    $2,372/mo

    Rent Zestimate®

    Find your next renter with Zillow Rental Manager. Plus, with online applications, you can quickly screen prospective tenants – for free.

    Learn more

    $2,372/mo

    Rent Zestimate®

    Refinance and save

    $2,500/mo

    Est. payment

    Refinancing to a lower rate could help reduce your monthly payments and save thousands over the life of the loan.

    See today's rates

    $2,500/mo

    Est. payment

    Explore your selling options

    Work with a Zillow partner agent

    Leverage their expertise and Zillow's premium Showcase listings to get your home seen by more buyers.

    Get started

    List with your own agent

    Get your home in front of millions of buyers by listing it on Zillow.

    Learn how to do it

    Sell it yourself

    Take full control of how buyers see your home on Zillow by listing For Sale by Owner (FSBO).

    List your home

    What's special

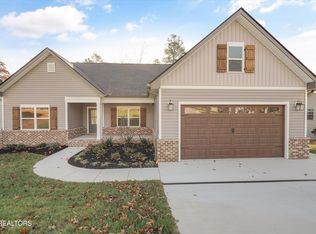
    Nestled within the highly sought-after community of Tellico Village, this 3-bedroom, 2-bathroom haven offers a lifestyle of luxury and comfort. A culinary enthusiast's dream, the updated kitchen features high-end finishes, creating an ambiance where gourmet meals and entertaining seamlessly unite. As you step inside, you're greeted by a spacious living room with a captivating two-way stone fireplace, shared with the primary bedroom. This unique feature not only adds warmth but also serves as a focal point that enhances the character of both spaces. The home boasts a meticulous selection of built-ins, providing functional elegance throughout. Each corner reflects a commitment to quality and craftsmanship, making this property stand out. One of the highlights is the sunroom—a serene retreat overlooking a fenced-in private backyard. Whether you're enjoying a quiet morning coffee or basking in the afternoon sun, this space effortlessly blends indoor and outdoor living. What truly sets this home apart is its unparalleled maintenance. This is not just a house; it's a testament to care and attention. From the updated features to the flawless upkeep, this property exudes pride of ownership. Your opportunity to experience Tellico Village living at its finest awaits. Schedule a showing today and step into a world where luxury, functionality, and charm converge seamlessly.

    Zillow last checked:

    Listing updated:

    Listing Provided by:

    Katie Morton 865-983-0011,

    Realty Executives Associates

    Bought with:

    Julia Duerr, 374393

    Realty Executives Associates

    Ann Drake, 339554

    Realty Executives Associates

    Source: RealTracs MLS as distributed by MLS GRID,MLS#: 2873529MLS Logo

    Facts & features

    Interior

    Bedrooms & bathrooms
    • Bedrooms: 3
    • Bathrooms: 2
    • Full bathrooms: 2
    • Main level bedrooms: 3
    Bedroom 1
    • Features: Walk-In Closet(s)
    • Level: Walk-In Closet(s)
    Living room
    • Features: Great Room
    • Level: Great Room
    Other
    • Features: Florida Room
    • Level: Florida Room
    Other
    • Features: Utility Room
    • Level: Utility Room
    Heating
    • Central, Electric
    Cooling
    • Central Air, Ceiling Fan(s)
    Appliances
    • Included: Dishwasher, Microwave, Range, Oven
    • Laundry: Washer Hookup, Electric Dryer Hookup
    Features
    • Ceiling Fan(s)
    • Flooring: Carpet, Wood, Vinyl
    • Basement: None,Crawl Space
    • Number of fireplaces: 1
    Interior area
    • Total structure area: 1,638
    • Total interior livable area: 1,638 sqft
    • Finished area above ground: 1,638

    Property

    Parking
    • Total spaces: 2
    • Parking features: Attached
    • Attached garage spaces: 2
    Features
    • Levels: One
    • Stories: 1
    • Patio & porch: Deck
    • Pool features: Association
    Lot
    • Size: 0.25 Acres
    • Dimensions: 100.46 x 131.63 x 67.44 x 127.7
    • Features: Private, Wooded, Other, Level
    • Topography: Private,Wooded,Other,Level
    Details
    • Parcel number: 068G A 02600 000
    • Special conditions: Standard

    Construction

    Type & style
    • Home type: SingleFamily
    • Architectural style: Traditional
    • Property subtype: Single Family Residence, Residential
    Materials
    • Vinyl Siding, Other, Brick
    Condition
    • New construction: No
    • Year built: 1999

    Utilities & green energy

    • Utilities for property: Electricity Available, Cable Connected

    Community & neighborhood

    Security
    • Security features: Smoke Detector(s)
    Location
    • Region: Loudon
    • Subdivision: Chatuga Coves

    Price history

    DateEventPrice
    1/30/2024Sold$438,350-0.4%$268/sqft
    Source: RealTracs MLS as distributed by MLS GRID #2873529 Report a problem
    1/1/2024Pending sale$439,900$269/sqft
    Source: East Tennessee Realtors #1248365 Report a problem
    12/21/2023Listed for sale$439,900+161.1%$269/sqft
    Source: East Tennessee Realtors #1248365 Report a problem
    4/9/2014Sold$168,450-3.7%$103/sqft
    Source: East Tennessee Realtors #861069 Report a problem
    3/25/2014Pending sale$174,900$107/sqft
    Source: Lakeside Real Estate Group #861069 Report a problem
    12/24/2013Price change$174,900-2.8%$107/sqft
    Source: Lakeside Real Estate Group #861069 Report a problem
    10/26/2013Price change$179,900-3.2%$110/sqft
    Source: Lakeside Real Estate Group #861069 Report a problem
    9/12/2013Listed for sale$185,900+26%$113/sqft
    Source: Lakeside Real Estate Group #861069 Report a problem
    7/23/2004Sold$147,500$90/sqft
    Source: Public Record Report a problem

    Public tax history

    YearProperty taxesTax assessment
    2025$1,156 $65,400
    2024$1,156 +42.9%$65,400 +22.7%
    2023$809 $53,300
    2022$809 $53,300
    2021-- $53,300 +21.3%
    2020$793 $43,950
    2019$793 $43,950
    2018$793 0%$43,950
    2017$793 -5.5%$43,950 -2.7%
    2016$839 0%$45,150
    2015$839 $45,150
    2014$839 $45,150
    2013-- $45,150 +6.3%
    2012$823 $42,475 -7.8%
    2011$823 +12.6%$46,075
    2010$731 $46,075
    2009$731 -17.3%$46,075
    2008$885 +30.6%$46,075 +25.2%
    2007$677 $36,800
    2006$677 $36,800
    2005$677 +3.4%$36,800
    2004$655 +23%$36,800 +23%
    2003$533 $29,925

    Find assessor info on the county website

    Neighborhood: Tellico Village

    Nearby schools

    GreatSchools rating
    Schools provided by the listing agent
    • Elementary: Steekee Elementary
    • Middle: Ft Loudoun Middle School
    • High: Loudon High School

    Source: RealTracs MLS as distributed by MLS GRID. This data may not be complete. We recommend contacting the local school district to confirm school assignments for this home.

    Get a cash offer in 3 minutes
    Find out how much your home could sell for in as little as 3 minutes with a no-obligation cash offer.
    Estimated market value
    $430,900
    Get a cash offer in 3 minutes
    Find out how much your home could sell for in as little as 3 minutes with a no-obligation cash offer.
    Estimated market value
    $430,900