Skip main navigation
Pending
  • $575,000

    122 Yorktown Rd, Troutville, VA 24175

    4beds
    2,784sqft
    : 
    $3,431/mo
    Get pre-qualified
    Single Family Residence
    Built in 2000
    1.02 Acres Lot
    $576,200 Zestimate®
    $207/sqft
    $-- HOA

    What's special

    Fenced in yardUpdated fencing and gatesLarge usable lotMassive fenced backyardNew carpetStainless appliancesTremendous storage
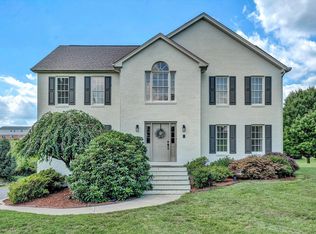
    You are going to love this spacious and well-maintained home on over an acre in serene neighborhood with mountain views! This home has it all including outdoor entertaining areas fenced in yard, major system updates, this property is ready for its next chapter. Step inside to new carpet, fresh paint, nice hardwood flooring, generous with a functional kitchen & ample cabinetry, stainless appliances, abundant storage. The expansive primary suite features updated finishes, remodeled full baths, walk-in closets, and convenient second-floor laundry. The basement is partially finished & offers additional living space, tremendous storage, and endless possibilities for entertaining, gaming, fitness, or multi-generational living. ASK FOR FULL LIST & BROCHURE OF UPDATES & FEATURES! More... Outside is where this property truly shines. Enjoy a massive fenced backyard, covered deck, patio-outdoor fireplace/fire pit area, and plenty of room for gatherings, pets, gardening, or play. A double gate provides easy backyard access, while additional storage space beneath the deck adds functionality. Recent improvements include: " Roof replaced in 2015 " Covered front porch addition " New paint throughout - every room, hallway, and foyer has been repainted" Remodeled bathrooms " New HVAC system (2023) " Gas furnace replaced (2025) " Water softener replaced 2020, professionally serviced (cleaned/recycled) 2024 " Updated fencing and gates " Septic pumped 2021 " Roof 2015 " Numerous exterior improvements and maintenance updates The oversized garage, extensive storage areas, mature setting, and large usable lot make this a rare opportunity for buyers seeking space, value, and flexibility in a convenient location. With major mechanical updates already completed and room to personalize cosmetic finishes over time, 122 Yorktown Road offers the perfect blend of comfort, practicality, and long-term value! ASK FOR FULL LIST & BROCHURE OF UPDATES & FEATURES!
    10 days
    |
    575
    |
    18
    |

    Zillow last checked:

    Listing updated:

    Listed by:

    FRAZIER HUGHES 540-314-5583,

    WALKER REAL ESTATE SOLUTIONS 540-344-6160

    Source: RVAR,MLS#: 930107MLS Logo

      Facts & features

      Interior

      Bedrooms & bathrooms
      • Bedrooms: 4
      • Bathrooms: 4
      • Full bathrooms: 2
      • 1/2 bathrooms: 2
      Heating
      • Forced Air Gas, Heat Pump Electric
      Cooling
      • Heat Pump Electric, Zoned
      Appliances
      • Included: Dryer, Washer, Dishwasher, Disposal, Microwave, Electric Range, Refrigerator
      Features
      • Breakfast Area, Storage
      • Flooring: Carpet, Wood
      • Doors: Insulated
      • Windows: Insulated Windows
      • Has basement: Yes
      • Number of fireplaces: 1
      • Fireplace features: Gas Log, Living Room
      Interior area
      • Total structure area: 3,384
      • Total interior livable area: 2,784 sqft
      • Finished area above ground: 2,484
      • Finished area below ground: 300
      Video & virtual tour

      Property

      Parking
      • Total spaces: 6
      • Parking features: Garage Under, Paved, Garage Door Opener, Off Street
      • Has attached garage: Yes
      • Covered spaces: 2
      • Uncovered spaces: 4
      Features
      • Patio & porch: Patio, Rear Porch
      • Exterior features: Garden Space
      • Fencing: Fenced
      • Has view: Yes
      • View description: Sunrise, Sunset
      Lot
      • Size: 1.02 Acres
      • Features: Gentle Sloping, Level
      Details
      • Parcel number: 73C(2)26

      Construction

      Type & style
      • Home type: SingleFamily
      • Architectural style: Colonial
      • Property subtype: Single Family Residence
      Materials
      • Brick, Vinyl
      Condition
      • Completed
      • Year built: 2000

      Utilities & green energy

      • Electric: 7 Phase
      • Water: Community System
      • Utilities for property: Cable Connected, Cable

      Community & HOA

      Community
      • Features: Restaurant
      • Subdivision: Sommersby
      HOA
      • Has HOA: No
      Location
      • Region: Troutville

      Financial & listing details

      • Price per square foot: $207/sqft
      • Tax assessed value: $461,700
      • Annual tax amount: $3,231
      • Date on market: 8/5/2026

        Estimated market value

        $576,200

        $547,000 - $605,000

        $2,759/mo

        Price history

        DateEventPrice
        8/6/2026Pending sale$575,000$207/sqft
        Source: RVAR #930107 Report a problem
        8/5/2026Listed for sale$575,000$207/sqft
        Source: RVAR #930107 Report a problem

        Public tax history

        YearProperty taxesTax assessment
        2025$3,232 $461,700
        2024$3,232 +24.7%$461,700 +40.8%
        2023$2,591 $328,000
        2022$2,591 -99.2%$328,000
        2021$328,000 +12558.2%$328,000
        2020$2,591 +11.8%$328,000 +11.8%
        2018$2,317 $293,300
        2017$2,317 $293,300
        2016$2,317 $293,300 -4.1%
        2015$2,317 +5.3%$305,700
        2014$2,201 $305,700
        Find assessor info on the county website

        Monthly payment

        Est. payment

        Payment breakdown

        Explore the cost of this home by adjusting the details. Changes won't be saved.
        All calculations are estimates and provided by Zillow, Inc. for informational purposes only. Actual amounts may vary.
        HOA fees may include property taxes on listings classified as Co-Ops. Contact the listing agent and/or owner for fee details.
        See how much you could borrow to make a competitive offer.

        Climate risks

        Neighborhood: 24175

        Getting around

        0 / 100
        Car-Dependent
        18 / 100
        Somewhat Bikeable

        Nearby schools

        GreatSchools rating
        Schools provided by the listing agent
        • Elementary: Greenfield
        • Middle: Central Academy
        • High: Lord Botetourt

        Source: RVAR. This data may not be complete. We recommend contacting the local school district to confirm school assignments for this home.

        A local agent can set up tours, give advice and negotiate with sellers.

        A local lender can help you make sure your offer is ready when you are.

        Browse local experts

        Similar homes