This sprawling brick estate in the Bogey Creek Association offers an incredible amount of space situated on a most impressive 2.16 acre lot. The grand two story foyer and dramatic floor to ceiling windows ensure that the entire home feels bright and airy while the massive open floor plan provides five bedrooms and four bathrooms for plenty of elbow room. The main level primary suite serves as a true private retreat featuring a tray ceiling and a spa like bathroom equipped with a soaking tub and a separate shower.
The heart of the home features a chef's kitchen with custom cabinetry, granite countertops, and a walk-in pantry, flowing seamlessly into a breakfast area and a sun-drenched great room with a cozy gas fireplace. A formal dining room with elegant wainscoting and a main floor laundry room with ample storage add to the functional luxury of the main level. Upstairs, a catwalk overlooks the living space and leads to generously sized bedrooms with plenty of closet space.
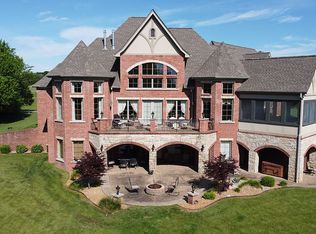
Outside, the property transforms into a high end private resort featuring a sparkling in ground pool and an expansive composite deck that overlooks the lush and meticulously maintained acreage. There is also a spacious patio area at the ground level which is perfect for hosting summer gatherings or simply enjoying the peace and quiet of the oversized lot. The fully finished walk out basement offers over 2,300 square feet of additional living area which is ideal for a home theater or a game room.
With a three car garage and an expansive driveway providing ample parking, this property offers all the storage and recreation space you could ever need. The home sits at the end of a quiet cul-de-sac and backs directly to the golf course providing a beautiful backdrop for everyday living. This estate is a rare find for anyone looking for luxury and scale in one of the most premier neighborhood settings in the area.
Closed
Listed by: KBH Realty Group • Kimberly E Briese • Contact: 573-631-9818
Bought with: Swinford Realty, LLC
Price Unknown
122 Zieba Ct, Farmington, MO 63640
5beds
4,363sqft
Single Family Residence
Built in 2004
2.16 Acres Lot
$590,000 Zestimate®
$--/sqft
$4,198 Estimated rent
Home value
$590,000
$519,000 - $673,000
$4,198/mo
Zestimate® history
Owner options
List your home for rent
$4,198/mo
Rent Zestimate®
Find your next renter with Zillow Rental Manager. Plus, with online applications, you can quickly screen prospective tenants – for free.
$4,198/mo
Rent Zestimate®
Refinance and save
$500/mo
Est. payment
Refinancing to a lower rate could help reduce your monthly payments and save thousands over the life of the loan.
$500/mo
Est. payment
Explore your selling options
Work with a Zillow partner agent
Leverage their expertise and Zillow's premium Showcase listings to get your home seen by more buyers.
Get startedList with your own agent
Get your home in front of millions of buyers by listing it on Zillow.
Learn how to do itSell it yourself
Take full control of how buyers see your home on Zillow by listing For Sale by Owner (FSBO).
List your homeWhat's special
Cozy gas fireplaceThree car garageQuiet cul-de-sacSparkling in ground poolOversized lotSprawling brick estateGranite countertops
Zillow last checked:
Listing updated:
Listed by:
Kimberly E Briese 573-631-9818,
KBH Realty Group
Bought with:
Luke A Wagganer, 2018001242
Swinford Realty, LLC
Source: MARIS,MLS#: 26024418 Originating MLS: Mineral Area Board of REALTORS
Originating MLS: Mineral Area Board of REALTORSFacts & features
Interior
Bedrooms & bathrooms
- Bedrooms: 5
- Bathrooms: 5
- Full bathrooms: 4
- 1/2 bathrooms: 1
- Main level bathrooms: 2
- Main level bedrooms: 1
Heating
- Electric, Forced Air, Natural Gas
Cooling
- Ceiling Fan(s), Central Air, Electric, Gas
Appliances
- Included: Dishwasher, Oven, Range, Trash Compactor
- Laundry: Laundry Room, Main Level
Features
- Ceiling Fan(s), Double Vanity, Eat-in Kitchen, Granite Counters, Kitchen Island, Pantry, Separate Dining, Separate Shower, Soaking Tub, Walk-In Closet(s), Walk-In Pantry
- Flooring: Wood
- Basement: Bath/Stubbed,Finished,Full,Walk-Out Access
- Number of fireplaces: 1
- Fireplace features: Gas, Gas Log
Interior area
- Total structure area: 4,363
- Total interior livable area: 4,363 sqft
- Finished area above ground: 3,887
Property
Parking
- Total spaces: 8
- Parking features: Garage, Garage Door Opener, Garage Faces Side
- Attached garage spaces: 3
Features
- Levels: Two
- Patio & porch: Porch, Rear Porch
- Has private pool: Yes
- Pool features: In Ground, Salt Water
- Fencing: Fenced,Wrought Iron
Lot
- Size: 2.16 Acres
- Features: Back Yard, Level, Open Lot
Details
- Parcel number: 096014000000012.07
- Special conditions: Standard
Construction
Type & style
- Home type: SingleFamily
- Architectural style: Traditional
- Property subtype: Single Family Residence
Materials
- Brick Veneer
- Foundation: Concrete Perimeter
- Roof: Asphalt
Condition
- Year built: 2004
Utilities & green energy
- Electric: Ameren
- Sewer: Private Sewer
- Water: Public
- Utilities for property: Electricity Connected, Natural Gas Connected, Sewer Connected, Water Connected
Community & HOA
Community
- Security: Fire Alarm
- Subdivision: Bogey Crk Xing 1
HOA
- Has HOA: Yes
- Amenities included: None
- Services included: Snow Removal
- HOA fee: $500 annually
- HOA name: Bogey Creek
Location
- Region: Farmington
Financial & listing details
- Tax assessed value: $447,630
- Annual tax amount: $3,932
- Date on market: 4/23/2026
- Cumulative days on market: 49 days
- Listing terms: Cash,Conventional,FHA,USDA Loan
- Ownership: Private
- Electric utility on property: Yes
Price history
| Date | Event | Price |
|---|---|---|
| 7/15/2026 | Sold | -- |
Source:  MARIS #26024418 Report a problem MARIS #26024418 Report a problem | ||
| 6/11/2026 | Pending sale | $625,000$143/sqft |
Source: MARIS #26024418 Report a problem | ||
| 5/27/2026 | Price change | $625,000-2.3%$143/sqft |
Source: MARIS #26024418 Report a problem | ||
| 5/5/2026 | Price change | $640,000-1.5%$147/sqft |
Source: MARIS #26024418 Report a problem | ||
| 4/23/2026 | Listed for sale | $650,000+38.3%$149/sqft |
Source: MARIS #26024418 Report a problem | ||
| 11/2/2020 | Sold | -- |
Source: MARIS #19070993 Report a problem | ||
| 6/30/2020 | Pending sale | $469,900$108/sqft |
Source: Keller Williams Realty Platinu #19070993 Report a problem | ||
| 9/20/2019 | Price change | $469,900+4.4%$108/sqft |
Source: Keller Williams Realty Platinu #19070993 Report a problem | ||
| 9/12/2019 | Listed for sale | $449,900+3.4%$103/sqft |
Source: Owner Report a problem | ||
| 5/23/2019 | Listing removed | $434,900$100/sqft |
Source: Owner Report a problem | ||
| 10/28/2018 | Price change | $434,900-1.1%$100/sqft |
Source: Owner Report a problem | ||
| 10/5/2018 | Price change | $439,900-1.1%$101/sqft |
Source: Owner Report a problem | ||
| 9/20/2018 | Price change | $444,900-1.1%$102/sqft |
Source: Owner Report a problem | ||
| 9/1/2018 | Price change | $449,900+1.1%$103/sqft |
Source: Owner Report a problem | ||
| 6/22/2018 | Price change | $444,900-1.1%$102/sqft |
Source: Hometown Realty Corp. #16045450 Report a problem | ||
| 7/28/2017 | Price change | $449,900-6.2%$103/sqft |
Source: Hometown Realty Corp. #16045450 Report a problem | ||
| 7/19/2017 | Price change | $479,500-2.1%$110/sqft |
Source: Hometown Realty Corp. #16045450 Report a problem | ||
| 7/5/2017 | Price change | $489,900+4.3%$112/sqft |
Source: Hometown Realty Corp. #16045450 Report a problem | ||
| 10/17/2016 | Price change | $469,900-2.1%$108/sqft |
Source: Hometown Realty Corp. #16045450 Report a problem | ||
| 7/7/2016 | Price change | $479,900-1.9%$110/sqft |
Source: Hometown Realty Corp. #16045450 Report a problem | ||
| 6/30/2016 | Listed for sale | $489,000-2.2%$112/sqft |
Source: Hometown Realty Corp. #16045450 Report a problem | ||
| 3/2/2016 | Listing removed | $499,900$115/sqft |
Source: Hometown Realty Corp. #14057654 Report a problem | ||
| 4/9/2015 | Listed for sale | $499,900$115/sqft |
Source: Hometown Realty Corp. #14057654 Report a problem | ||
| 2/26/2015 | Listing removed | $499,900$115/sqft |
Source: Hometown Realty Corp. #14057978 Report a problem | ||
| 10/17/2014 | Listed for sale | $499,900$115/sqft |
Source: Hometown Realty Corp. #14057978 Report a problem | ||
Public tax history
| Year | Property taxes | Tax assessment |
|---|---|---|
| 2025 | $3,932 +7% | $85,050 +7.1% |
| 2024 | $3,675 -0.2% | $79,430 |
| 2023 | $3,681 -0.2% | $79,430 |
| 2022 | $3,688 +0.3% | $79,430 |
| 2021 | $3,676 -0.7% | $79,430 |
| 2020 | $3,704 -0.1% | $79,430 |
| 2019 | $3,707 | $79,430 +14.9% |
| 2018 | -- | $69,110 |
| 2017 | -- | $69,110 |
| 2016 | -- | $69,110 |
| 2015 | -- | $69,110 |
| 2014 | -- | $69,110 |
| 2013 | -- | $69,110 |
| 2012 | -- | $69,110 |
| 2011 | -- | $69,110 |
| 2010 | -- | $69,110 |
Find assessor info on the county website
Neighborhood: 63640
Nearby homes
- $717,100-- bd-- ba2.6k sqft123 Zieba Ct, Farmington, MO 63640Off Market
- $818,5004 bd4 ba3.7k sqft120 Zieba Ct, Farmington, MO 63640Off Market
- $584,6004 bd4 ba2.5k sqft104 Bogey Creek Dr, Farmington, MO 63640Off Market
- $639,3005 bd3 ba3.9k sqft108 Bogey Creek Rd, Farmington, MO 63640Off Market
- $489,9003 bd3 ba3.9k sqft102 Bogey Creek Dr, Farmington, MO 63640Off Market
- $602,3003 bd3 ba3.1k sqft106 Bogey Creek Dr, Farmington, MO 63640Off Market
- $838,7003 bd3 ba4.7k sqft105 Bogey Creek Dr, Farmington, MO 63640Off Market
- $559,2003 bd3 ba2.8k sqft111 Bogey Crk, Farmington, MO 63640Off Market
Nearby schools
GreatSchools rating
- 5/10Jefferson Elementary SchoolGrades: 1-4Distance: 2.6 mi
- 6/10Farmington Middle SchoolGrades: 7-8Distance: 4.2 mi
- 5/10Farmington Sr. High SchoolGrades: 9-12Distance: 3.4 mi
Schools provided by the listing agent
- Elementary: Farmington R-Vii
- Middle: Farmington Middle
- High: Farmington Sr. High
Source: MARIS. This data may not be complete. We recommend contacting the local school district to confirm school assignments for this home.
- Missouri
- Saint Francois County
- Farmington
- 63640
- 122 Zieba Ct
Nearby cities
Nearby neighborhoods
Nearby zip codes
Other Farmington Topics
