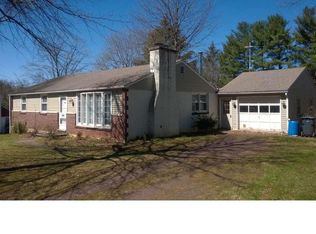
Fall in love with this charming Cape Cod, freshly painted throughout with brand-new flooring and nestled in a quiet neighborhood that's convenient to shopping, dining, and major routes. Located in the highly acclaimed Owen J. Roberts School District, this move-in-ready home offers 3 bedrooms, 1 full bath, and sits on nearly a half-acre lot. The main level features two spacious bedrooms, while the second floor offers a third bedroom plus an additional room that's perfect for a walk-in closet, or extra storage. The full walkout basement provides endless possibilities with a cozy wood-burning stove, built-in bar, and plenty of space for entertaining, hobbies, or additional living area. Enjoy added peace of mind with numerous recent updates, including a hot water heater installed in 2025, a heating system that's approximately three years old, a newer oil tank, and a chimney that was relined this year. Just unpack your bags and move right in—this well-maintained home is ready to welcome its next owners!
Pending
Price increase: $3.1K (9/1)
$343,000
122 Zieber Rd, Spring City, PA 19475
3beds
1,008sqft
Single Family Residence
Built in 1958
0.46 Acres Lot
$335,200 Zestimate®
$340/sqft
$-- HOA
What's special
Charming cape codFull walkout basementNearly a half-acre lotFreshly painted throughoutCozy wood-burning stoveBrand-new flooringBuilt-in bar
- 63 days
- 396
- 21
Likely to sell faster than
Zillow last checked:
Listing updated:
Listed by:
Sara Grimes 267-575-7376,
Coldwell Banker Hearthside Realtors-Collegeville (610) 489-7700
Source: Bright MLS,MLS#: PACT2130572
Facts & features
Interior
Bedrooms & bathrooms
- Bedrooms: 3
- Bathrooms: 1
- Full bathrooms: 1
- Main level bathrooms: 1
- Main level bedrooms: 2
Heating
- Forced Air, Oil
Cooling
- None
Appliances
- Included: Dryer, Oven/Range - Electric, Refrigerator, Washer, Electric Water Heater
- Laundry: In Basement
Features
- Eat-in Kitchen, Ceiling Fan(s)
- Flooring: Carpet
- Basement: Full
- Has fireplace: No
- Fireplace features: Wood Burning Stove
Interior area
- Total structure area: 1,008
- Total interior livable area: 1,008 sqft
- Finished area above ground: 1,008
Property
Parking
- Total spaces: 5
- Parking features: Driveway
- Uncovered spaces: 5
Accessibility
- Accessibility features: None
Features
- Levels: Two
- Stories: 2
- Pool features: None
Lot
- Size: 0.46 Acres
Details
- Additional structures: Above Grade
- Parcel number: 1805 0093.0400
- Zoning: RESIDENTIAL
- Special conditions: Standard
Construction
Type & style
- Home type: SingleFamily
- Architectural style: Cape Cod
- Property subtype: Single Family Residence
Materials
- Vinyl Siding, Stucco
- Foundation: Block
Condition
- Excellent
- New construction: No
- Year built: 1958
Utilities & green energy
- Sewer: On Site Septic
- Water: Well
Community & HOA
Community
- Subdivision: East Coventry
HOA
- Has HOA: No
Location
- Region: Spring City
- Municipality: EAST COVENTRY TWP
Financial & listing details
- Price per square foot: $340/sqft
- Tax assessed value: $90,480
- Annual tax amount: $4,186
- Date on market: 7/13/2026
- Listing agreement: Exclusive Right To Sell
- Listing terms: Cash,Conventional
- Exclusions: Basement Dehumidifier
- Ownership: Fee Simple
Estimated market value
$335,200
$318,000 - $352,000
$2,237/mo
Price history
| Date | Event | Price |
|---|---|---|
| 9/1/2026 | Pending sale | $343,000+0.9%$340/sqft |
Source:  Bright MLS #PACT2130572 Report a problem Bright MLS #PACT2130572 Report a problem | ||
| 8/16/2026 | Contingent | $339,900$337/sqft |
Source: Bright MLS #PACT2130572 Report a problem | ||
| 8/14/2026 | Price change | $339,900-2.9%$337/sqft |
Source: Bright MLS #PACT2130572 Report a problem | ||
| 7/30/2026 | Price change | $349,900-2.8%$347/sqft |
Source: Bright MLS #PACT2130572 Report a problem | ||
| 7/13/2026 | Listed for sale | $359,900$357/sqft |
Source: Bright MLS #PACT2130572 Report a problem | ||
Public tax history
| Year | Property taxes | Tax assessment |
|---|---|---|
| 2026 | $4,187 +2% | $90,480 |
| 2025 | $4,107 +5.5% | $90,480 |
| 2024 | $3,893 +2.3% | $90,480 |
| 2023 | $3,807 +1.4% | $90,480 |
| 2022 | $3,753 +1.6% | $90,480 |
| 2021 | $3,694 +149.4% | $90,480 |
| 2020 | $1,481 -57.6% | $90,480 |
| 2019 | $3,493 +1.9% | $90,480 |
| 2018 | $3,427 +9899.4% | $90,480 |
| 2017 | $34 -98.7% | $90,480 |
| 2016 | $2,627 | $90,480 |
| 2015 | $2,627 | $90,480 |
| 2014 | $2,627 | $90,480 |
| 2013 | -- | $90,480 |
| 2012 | -- | $90,480 |
| 2011 | -- | $90,480 |
| 2010 | -- | $90,480 |
| 2009 | -- | $90,480 |
| 2008 | -- | $90,480 |
| 2007 | -- | $90,480 |
| 2006 | -- | $90,480 |
| 2005 | -- | $90,480 |
| 2004 | -- | $90,480 |
| 2003 | -- | $90,480 |
| 2000 | -- | $90,480 |
Find assessor info on the county website
Monthly payment
Est. payment
Payment breakdown
Explore the cost of this home by adjusting the details. Changes won't be saved.Climate risks
Neighborhood: 19475
Nearby schools
Schools provided by the listing agent
- District: Owen J Roberts
Source: Bright MLS. This data may not be complete. We recommend contacting the local school district to confirm school assignments for this home.
Similar homes
- $349,0003 bd2 ba1.4k sqft241 Root Ave, Pottstown, PA 19465For Sale
 MLS ID #PACT2134222, Bob Raynor, BHHS Fox & Roach-Collegeville. Bright MLS
 - $325,0003 bd2 ba1.2k sqft149 Poplar St, Spring City, PA 19475For Sale
 MLS ID #PACT2130760, Janel Loughin, Real Broker, LLC. Bright MLS
 - $350,0003 bd3 ba1.1k sqft1207 Red Hill Rd, Pennsburg, PA 18073For Sale
 MLS ID #PAMC2193320, Nancy Lynne Helfrich, RE/MAX Services. Bright MLS
 - $350,0002 bd2 ba1.2k sqft131 Pine Swamp Rd, Elverson, PA 19520For Sale
 MLS ID #PACT2135702, Debbie Hepler, Keller Williams Real Estate -Exton. Bright MLS
 - $299,9003 bd1 ba1.2k sqft321 N Pleasant View Rd, Pottstown, PA 19464For SaleMLS ID #PAMC2192624, Derek Ducky Ryan, Keller Williams Real Estate -Exton. Bright MLS
- $499,0003 bd3 ba1.3k sqft510 Limerick Center Rd, Royersford, PA 19468For SaleMLS ID #PAMC2193874, Jessica Gross, Keller Williams Real Estate -Exton. Bright MLS
- $359,9003 bd1 ba1k sqft1937 Hoffmansville Rd, Frederick, PA 19435For SaleMLS ID #PAMC2170700, Chris Griswold, EXP Realty, LLC. Bright MLS
- $365,0003 bd1 ba1k sqft3801 Louanna Ave, Downingtown, PA 19335For SaleMLS ID #PACT2135292, Samantha Otto, RE/MAX Town & Country. Bright MLS
- $339,0002 bd1 ba702 sqft238 Miner St, Malvern, PA 19355For SaleMLS ID #PACT2135400, Christine Tobelmann, Long & Foster Real Estate, Inc.. Bright MLS
- $390,0003 bd-- ba1.3k sqft2318 E High St, Pottstown, PA 19464For SaleMLS ID #PAMC2192520, Joe Tosco, Real of Pennsylvania. Bright MLS
- $389,9004 bd1 ba1.4k sqft1033 Walt Rd, Pennsburg, PA 18073For SaleMLS ID #PAMC2192668, Kathy Cassel, RE/MAX Reliance. Bright MLS
- $289,9004 bd1 ba1.4k sqft262 N Hanover St, Pottstown, PA 19464For SaleMLS ID #PAMC2192564, Jonathan Fabian, Iron Valley Real Estate of Berks. Bright MLS
- $380,0003 bd2 ba1.3k sqft1565 E Philadelphia Ave, Gilbertsville, PA 19525For SaleMLS ID #PAMC2155774, Deana Corrigan, Compass RE. Bright MLS
- $349,9002 bd1 ba1.1k sqft2010 Perkiomenville Rd, Green Lane, PA 18054For SaleMLS ID #PAMC2193336, Dana DeLuzio-mariani, EXP Realty, LLC. Bright MLS
- $263,9003 bd2 ba1k sqft1100 Montgomery Ave, Boyertown, PA 19512For SaleMLS ID #PABK2076650, Scott Harrity, Buy & Sell & Save Realty LLC. Bright MLS
- $360,0003 bd1 ba1.4k sqft82 Spruce Ave, Birdsboro, PA 19508For SaleMLS ID #PABK2076116, Debbie Gardinier, Iron Valley Real Estate of Berks. Bright MLS
- $230,0002 bd1 ba966 sqft675 N Keim St, Pottstown, PA 19464For SaleMLS ID #PAMC2194084, Glory Morales, Giraldo Real Estate Group. Bright MLS
- $379,9003 bd2 ba1.3k sqft106 Stephanie Ln, Collegeville, PA 19426For SaleMLS ID #PAMC2190664, Eric Andrew Cui, EXP Realty, LLC. Bright MLS
- $360,0003 bd2 ba1.2k sqft53 Summit Ave, Paoli, PA 19301For SaleMLS ID #PACT2133186, Ryan Petrucci, RE/MAX Main Line-Paoli. Bright MLS
- $225,0003 bd2 ba1.2k sqft370 Beech St, Pottstown, PA 19464For SaleMLS ID #PAMC2193726, Shelly Alderfer, Iron Valley Real Estate Legacy. Bright MLS
