Skip main navigation
Sold for $1,175,000
  • $1,175,000

    1220 11th St NW #Penthouse 4, Washington, DC 20001

    3beds
    1,570sqft
    Condominium
    Built in 1900
    -- sqft lot
    $1,208,100 Zestimate®
    $748/sqft
    $5,570 Estimated rent

    Home value

    $1,208,100

    $954,000 - $1.53M

    $5,570/mo

    Zestimate® history
    Loading
    Loading...

    Owner options

    List your home for rent

    $5,570/mo

    Rent Zestimate®

    Find your next renter with Zillow Rental Manager. Plus, with online applications, you can quickly screen prospective tenants – for free.

    Learn more

    $5,570/mo

    Rent Zestimate®

    Refinance and save

    $5,604/mo

    Est. payment

    Refinancing to a lower rate could help reduce your monthly payments and save thousands over the life of the loan.

    See today's rates

    $5,604/mo

    Est. payment

    Explore your selling options

    Work with a Zillow partner agent

    Leverage their expertise and Zillow's premium Showcase listings to get your home seen by more buyers.

    Get started

    List with your own agent

    Get your home in front of millions of buyers by listing it on Zillow.

    Learn how to do it

    Sell it yourself

    Take full control of how buyers see your home on Zillow by listing For Sale by Owner (FSBO).

    List your home

    What's special

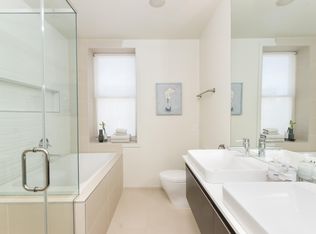
    Luxurious Penthouse Living: Experience the Ultimate Lifestyle in this 1,570 square foot condo boasting 2 bedrooms plus a den (which can be used as a 3rd bedroom) and 2.5 bathrooms. Nestled on the top two floors of Eleven M Condominium, you'll find #PH4, a meticulously renovated residence with impressive 14' ceilings and an abundance of custom-designed details. The chef's kitchen features exquisite white marble and quartz countertops, top-of-the-line stainless steel Bosch appliances and Porcelanosa cabinets. Throughout this meticulous home, you'll discover 5" hardwood maple floors, opulent spa-inspired bathrooms, an awe-inspiring private 400 square foot roof top terrace, and the added convenience of one assigned parking space. Close to transportation, restaurants, shopping and the downtown business district; this penthouse residence is truly a dream come true. PETS WELCOME

    Zillow last checked:

    Listing updated:

    Listed by:

    Greg Gaddy 202-421-4734,

    TTR Sotheby's International Realty,

    Co-Listing Agent: Carroll Dey 202-320-0441,

    TTR Sotheby's International Realty

    Bought with:

    Paul Basto, SP98375916

    Compass

    Julia Gallagher, SP200203179

    Compass

    Source: Bright MLS,MLS#: DCDC2127044MLS Logo

    Facts & features

    Interior

    Bedrooms & bathrooms
    • Bedrooms: 3
    • Bathrooms: 3
    • Full bathrooms: 2
    • 1/2 bathrooms: 1
    • Main level bathrooms: 2
    • Main level bedrooms: 2
    Basement
    • Area: 0
    Heating
    • Central, Electric
    Cooling
    • Central Air, Electric
    Appliances
    • Included: Electric Water Heater
    • Laundry: Dryer In Unit, Washer In Unit, In Unit
    Features
    • Has basement: No
    • Has fireplace: No
    Interior area
    • Total structure area: 1,570
    • Total interior livable area: 1,570 sqft
    • Finished area above ground: 1,570
    • Finished area below ground: 0

    Property

    Parking
    • Total spaces: 1
    • Parking features: Assigned, Off Street
    • Details: Assigned Parking, Assigned Space #: P1
    Accessibility
    • Accessibility features: Other
    Features
    • Levels: Two
    • Stories: 2
    • Pool features: None
    Lot
    • Features: Urban Land-Beltsville-Chillum
    Details
    • Additional structures: Above Grade, Below Grade
    • Parcel number: 0314//2073
    • Zoning: RESIDENTIAL
    • Special conditions: Standard

    Construction

    Type & style
    • Home type: Condo
    • Architectural style: Victorian
    • Property subtype: Condominium
    • Attached to another structure: Yes
    Materials
    • Brick
    Condition
    • Excellent
    • New construction: No
    • Year built: 1900

    Utilities & green energy

    • Sewer: Public Sewer
    • Water: Public

    Community & neighborhood

    Location
    • Region: Washington
    • Subdivision: Logan Circle

    HOA & financial

    Other fees
    • Condo and coop fee: $363 monthly

    Other

    Other facts
    • Listing agreement: Exclusive Right To Sell
    • Ownership: Condominium

    Price history

    DateEventPrice
    4/29/2024Sold$1,175,000-6.4%$748/sqft
    Source: Bright MLS #DCDC2127044 Report a problem
    3/20/2024Pending sale$1,255,000$799/sqft
    Source: Bright MLS #DCDC2127044 Report a problem
    2/28/2024Contingent$1,255,000$799/sqft
    Source: Bright MLS #DCDC2127044 Report a problem
    2/6/2024Listed for sale$1,255,000$799/sqft
    Source: Bright MLS #DCDC2127044 Report a problem
    11/7/2023Listing removed$1,255,000$799/sqft
    Source: Bright MLS #DCDC2112806 Report a problem
    10/9/2023Listed for sale$1,255,000$799/sqft
    Source: Bright MLS #DCDC2112806 Report a problem

    Public tax history

    Tax history is unavailable.

    Neighborhood: Logan Circle

    Nearby schools

    GreatSchools rating
    Schools provided by the listing agent
    • District: District Of Columbia Public Schools

    Source: Bright MLS. This data may not be complete. We recommend contacting the local school district to confirm school assignments for this home.

    Get a cash offer in 3 minutes
    Find out how much your home could sell for in as little as 3 minutes with a no-obligation cash offer.
    Estimated market value
    $1,208,100
    Get a cash offer in 3 minutes
    Find out how much your home could sell for in as little as 3 minutes with a no-obligation cash offer.
    Estimated market value
    $1,208,100