Welcome to this charming 3-bedroom, 2-bath bungalow in Wyandotte! This classic brick home offers a comfortable layout with plenty of character throughout. Step inside to a bright and inviting living room featuring beautiful wood floors and an arched doorway that adds to the home's charm. The spacious kitchen offers plenty of cabinetry and counter space, along with room for dining and easy access to the backyard.
Outside, enjoy a covered front porch and a covered backyard patio, providing great spaces to relax or entertain. The fenced backyard offers additional outdoor space, while the driveway and garage provide convenient off-street parking and storage. With its classic bungalow style, comfortable living spaces, and convenient Wyandotte location, this home is ready for its next owner.
Pending
$199,000
1220 12th St, Wyandotte, MI 48192
3beds
1,868sqft
Single Family Residence
Built in 1948
4,356 Square Feet Lot
$200,700 Zestimate®
$107/sqft
$-- HOA
What's special
- 10 days
- 201
- 15
Zillow last checked:
Listing updated:
Listed by:
Andrea Kornacki 586-945-0398,
KW Showcase Realty 248-360-2900
Source: Realcomp II,MLS#: 20261061367
Facts & features
Interior
Bedrooms & bathrooms
- Bedrooms: 3
- Bathrooms: 2
- Full bathrooms: 2
Bedroom
- Level: Entry
- Area: 108
- Dimensions: 12 X 9
Bedroom
- Level: Entry
- Area: 132
- Dimensions: 12 X 11
Bedroom
- Level: Second
- Area: 168
- Dimensions: 14 X 12
Other
- Level: Entry
- Area: 80
- Dimensions: 10 X 8
Other
- Level: Basement
- Area: 80
- Dimensions: 10 X 8
Kitchen
- Level: Entry
- Area: 216
- Dimensions: 18 X 12
Laundry
- Level: Basement
- Area: 112
- Dimensions: 14 X 8
Living room
- Level: Entry
- Area: 154
- Dimensions: 14 X 11
Loft
- Level: Second
- Area: 72
- Dimensions: 12 X 6
Heating
- Forced Air, Natural Gas
Features
- Basement: Partially Finished
- Has fireplace: No
Interior area
- Total interior livable area: 1,868 sqft
- Finished area above ground: 1,143
- Finished area below ground: 725
Video & virtual tour
Property
Parking
- Total spaces: 1.5
- Parking features: Oneand Half Car Garage, Detached
- Garage spaces: 1.5
Features
- Levels: Two
- Stories: 2
- Entry location: GroundLevelwSteps
- Pool features: None
Lot
- Size: 4,356 Square Feet
- Dimensions: 41 x 108
Details
- Parcel number: 57006030379002
- Special conditions: Short Sale No,Standard
Construction
Type & style
- Home type: SingleFamily
- Architectural style: Bungalow
- Property subtype: Single Family Residence
Materials
- Brick, Vinyl Siding
- Foundation: Basement, Block
Condition
- New construction: No
- Year built: 1948
Utilities & green energy
- Sewer: Public Sewer
- Water: Public
Community & HOA
Community
- Subdivision: G F BENNETTS BLVD PARK SUB 1
HOA
- Has HOA: No
Location
- Region: Wyandotte
Financial & listing details
- Price per square foot: $107/sqft
- Tax assessed value: $69,870
- Annual tax amount: $3,751
- Date on market: 8/21/2026
- Cumulative days on market: 10 days
- Listing agreement: Exclusive Right To Sell
- Listing terms: Cash,Conventional
Estimated market value
$200,700
$191,000 - $211,000
$2,087/mo
Price history
| Date | Event | Price |
|---|---|---|
| 8/27/2026 | Pending sale | $199,000$107/sqft |
Source:  Realcomp II #20261061367 Report a problem Realcomp II #20261061367 Report a problem | ||
| 8/21/2026 | Listed for sale | $199,000+42.1%$107/sqft |
Source: Realcomp II #20261061367 Report a problem | ||
| 2/28/2020 | Sold | $140,000-2%$75/sqft |
Source: Public Record Report a problem | ||
| 1/20/2020 | Price change | $142,900-1.4%$76/sqft |
Source: My Home Group Real Estate LLC #2200000046 Report a problem | ||
| 1/4/2020 | Listed for sale | $145,000$78/sqft |
Source: My Home Group Real Estate LLC #2200000046 Report a problem | ||
Public tax history
| Year | Property taxes | Tax assessment |
|---|---|---|
| 2025 | -- | $81,500 +9.5% |
| 2024 | -- | $74,400 +14.1% |
| 2023 | -- | $65,200 +11.6% |
| 2022 | -- | $58,400 +11.2% |
| 2021 | -- | $52,500 |
| 2020 | $2,351 +6% | $52,500 +8% |
| 2019 | $2,218 | $48,600 -3.2% |
| 2018 | $2,218 -0.9% | $50,200 |
| 2017 | $2,239 | $50,200 +10.1% |
| 2016 | $2,239 +22.5% | $45,600 +7.8% |
| 2015 | $1,827 -52.8% | $42,300 +9.3% |
| 2013 | $3,870 +111.8% | $38,700 -4.4% |
| 2012 | $1,827 | $40,500 -20% |
| 2010 | -- | $50,600 -16.5% |
| 2009 | -- | $60,600 -15.5% |
| 2008 | -- | $71,700 -8.1% |
| 2007 | -- | $78,000 +14% |
| 2005 | $2,067 | $68,400 +1% |
| 2003 | -- | $67,700 +30.2% |
| 2001 | $2,263 | $52,012 +3.2% |
| 2000 | -- | $50,400 |
Find assessor info on the county website
Monthly payment
Est. payment
Payment breakdown
Explore the cost of this home by adjusting the details. Changes won't be saved.Climate risks
Neighborhood: 48192
Similar homes
- $215,0003 bd1 ba1.1k sqft567 Superior Blvd, Wyandotte, MI 48192For Sale
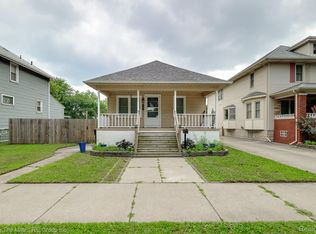
 MLS ID #20261058512, Therese Antonelli, Moving The Mitten RE Group Inc. Realcomp II
 - $209,9004 bd2 ba1k sqft17520 Matthews St, Riverview, MI 48193For Sale
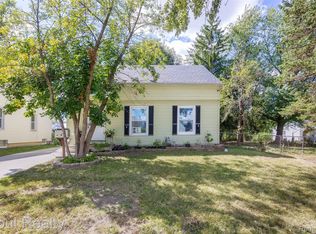 MLS ID #20261068288, Rob Duzak, Opul Realty. Realcomp II
 - $185,0003 bd1 ba1.4k sqft6800 Jackson St, Taylor, MI 48180For Sale
 MLS ID #20261063476, Jacqueline Barton, Oak and Stone Real Estate. Realcomp II
 - $179,9004 bd2 ba1.4k sqft50 Elm St, River Rouge, MI 48218For Sale
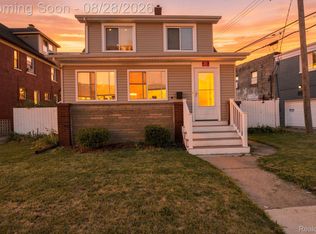 MLS ID #20261068180, Delon Ramo, Summit Union Real Estate. Realcomp II
 - $189,9003 bd1 ba1.2k sqft4697 Kingston St, Dearborn Heights, MI 48125For SaleMLS ID #20261067007, Ali Fawaz, Keller Williams Realty-Great Lakes. Realcomp II
- $205,0003 bd2 ba1.4k sqft21032 Carlysle St, Dearborn, MI 48124For SaleMLS ID #20261051441, Leah G Sohlden, Century 21 Curran & Oberski. Realcomp II
- $200,0003 bd2 ba2k sqft26075 Fordson Hwy, Redford, MI 48239For SaleMLS ID #20261064052, Sam Abdallah, Century 21 Curran & Oberski. Realcomp II
- $270,0003 bd2 ba1.5k sqft14370 Helen St, Southgate, MI 48195For SaleMLS ID #20261067373, Nick Habhab, Pro Realty Group. Realcomp II
- $239,9003 bd2 ba1.4k sqft22711 Hayes St, Taylor, MI 48180For SaleMLS ID #20261068019, Jessica Tremonti, Century 21 Curran & Oberski. Realcomp II
- $175,0003 bd1 ba960 sqft1681 Marion Ave, Lincoln Park, MI 48146For SaleMLS ID #20261060676, Michael Coury, 3Sixty5 Realty. Realcomp II
- $220,0003 bd2 ba1.2k sqft18715 Kentucky St, Detroit, MI 48221For Sale
 MLS ID #26046490, Ali Baydoun, U.S. Investor Group. MichRIC
 - $214,9002 bd1 ba1.1k sqft6331 Buckingham Ave, Allen Park, MI 48101For SaleMLS ID #20261063582, Danielle Jozsa, Real Estate One-Southgate. Realcomp II
- $165,0003 bd2 ba1k sqft1304 Stewart Ave, Lincoln Park, MI 48146For SaleMLS ID #20261040760, Joseph Chidiac, EXP Realty - Mark White & Associates. Realcomp II
- $220,0004 bd2 ba1.3k sqft6644 N Vernon St, Dearborn Heights, MI 48127For SaleMLS ID #20261066896, Fadi Dabaja, EXP Realty Main. Realcomp II
- $279,9003 bd2 ba1.8k sqft13164 Veronica St, Southgate, MI 48195For SaleMLS ID #20261033241, Donny T Konja, 3Sixty5 Realty. Realcomp II
- $229,9004 bd2 ba2.6k sqft8345 Sorrento St, Detroit, MI 48228For SaleMLS ID #20261068184, Hassan Scheib, Own It Realty. Realcomp II
- $168,0004 bd2 ba1.2k sqft107 Elm St, River Rouge, MI 48218For SaleMLS ID #20261062171, Guadalupe Salcido-Angulo, RE/MAX Leading Edge. Realcomp II
- $199,9003 bd3 ba2.3k sqft13556 Mettetal St, Detroit, MI 48227For SaleMLS ID #20261057954, Arianna Lee, National Realty Centers, Inc. Realcomp II
- $189,9003 bd1 ba1.3k sqft16166 Wildemere St, Detroit, MI 48221For SaleMLS ID #20261058961, Erik Hill, Nika & Co. Realcomp II
- $209,0003 bd2 ba2k sqft4405 Newberry St, Wayne, MI 48184For SaleMLS ID #20261062650, Nick Jaafar, Keller Williams Legacy. Realcomp II
