Skip main navigation
Closed
  • $433,000

    1220 18th Ave NE, Hickory, NC 28601

    5beds
    2,608sqft
    Single Family Residence
    Built in 1972
    0.42 Acres Lot
    $432,500 Zestimate®
    $166/sqft
    $2,593 Estimated rent

    Home value

    $432,500

    $394,000 - $476,000

    $2,593/mo

    Zestimate® history
    Loading
    Loading...

    Owner options

    List your home for rent

    $2,593/mo

    Rent Zestimate®

    Find your next renter with Zillow Rental Manager. Plus, with online applications, you can quickly screen prospective tenants – for free.

    Learn more

    $2,593/mo

    Rent Zestimate®

    Refinance and save

    $2,541/mo

    Est. payment

    Refinancing to a lower rate could help reduce your monthly payments and save thousands over the life of the loan.

    See today's rates

    $2,541/mo

    Est. payment

    Explore your selling options

    Work with a Zillow partner agent

    Leverage their expertise and Zillow's premium Showcase listings to get your home seen by more buyers.

    Get started

    List with your own agent

    Get your home in front of millions of buyers by listing it on Zillow.

    Learn how to do it

    Sell it yourself

    Take full control of how buyers see your home on Zillow by listing For Sale by Owner (FSBO).

    List your home

    What's special

    Gas fireplaceSpacious two-level homeGenerous bedroomsWell-appointed kitchenBright open layoutGorgeous wide-plank flooring
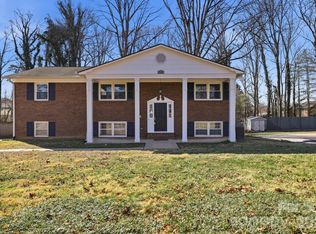
    Beautiful 5BR/3BA Home in the desirable Huntington Forest subdivision. Step into this SPACIOUS two-level home featuring gorgeous wide-plank flooring that add warmth and style throughout the main living areas. With five bedrooms and three full baths, there’s plenty of room for you, your guests, a home office or two! The bright, open layout offers comfortable living and entertaining spaces, while the well-appointed kitchen flows seamlessly into the dining and living areas. Upstairs, generous bedrooms provide privacy and flexibility, and the primary suite offers a relaxing retreat. The lower level features a large den with built-in cabinets and gas fireplace, a large bedroom, laundry/bathroom and a 5th bedroom/office. Outside, enjoy a level backyard—perfect for outdoor gatherings, gardening, pets, or play. Located in an excellent spot near LR UNIVERSITY, you’re minutes from campus, DOWNTOWN HICKORY, THE CITY WALK, shopping, dining, and all the conveniences of town. Stylish, spacious, and so well located—this home checks all the boxes!

    Zillow last checked:

    Listing updated:

    Listed by:

    Marianna Geyer marianna@828res.com,

    828 Real Estate Services

    Bought with:

    Monica Setzer

    True North Realty

    Source: Canopy MLS as distributed by MLS GRID,MLS#: 4321040MLS Logo

    Facts & features

    Interior

    Bedrooms & bathrooms
    • Bedrooms: 5
    • Bathrooms: 3
    • Full bathrooms: 3
    • Main level bedrooms: 3
    Primary bedroom
    • Level: Main
    Bedroom s
    • Level: Main
    Bedroom s
    • Level: Main
    Bedroom s
    • Level: Basement
    Bedroom s
    • Level: Basement
    Bathroom full
    • Level: Main
    Bathroom full
    • Level: Basement
    Den
    • Level: Basement
    Dining area
    • Level: Main
    Kitchen
    • Level: Main
    Laundry
    • Level: Basement
    Living room
    • Level: Main
    Heating
    • Heat Pump
    Cooling
    • Central Air
    Appliances
    • Included: Dishwasher, Electric Range, Exhaust Hood, Microwave, Refrigerator
    • Laundry: Electric Dryer Hookup, Laundry Room, Lower Level, Washer Hookup
    Features
    • Flooring: Tile, Vinyl
    • Doors: Sliding Doors
    • Basement: Basement Garage Door,Daylight,Exterior Entry,Interior Entry,Partially Finished,Walk-Out Access,Walk-Up Access
    • Fireplace features: Den, Gas, Propane
    Interior area
    • Total structure area: 1,475
    • Total interior livable area: 2,608 sqft
    • Finished area above ground: 1,475
    • Finished area below ground: 1,133

    Property

    Parking
    • Total spaces: 1
    • Parking features: Basement, Driveway, Attached Garage
    • Attached garage spaces: 1
    • Has uncovered spaces: Yes
    Features
    • Levels: Multi/Split
    • Patio & porch: Covered, Deck, Front Porch
    • Exterior features: Storage
    Lot
    • Size: 0.42 Acres
    • Dimensions: 100 x 180 x 100 x 180
    • Features: Cleared, Level, Sloped
    Details
    • Parcel number: 371310375100
    • Zoning: Res
    • Special conditions: Standard

    Construction

    Type & style
    • Home type: SingleFamily
    • Architectural style: Transitional
    • Property subtype: Single Family Residence
    Materials
    • Brick Full
    • Foundation: Slab
    • Roof: Composition
    Condition
    • New construction: No
    • Year built: 1972

    Utilities & green energy

    • Sewer: Public Sewer
    • Water: City
    • Utilities for property: Cable Available, Electricity Connected, Propane, Underground Power Lines

    Community & HOA

    Community
    • Subdivision: Huntington Forest
    Location
    • Region: Hickory

    Financial & listing details

    • Price per square foot: $166/sqft
    • Tax assessed value: $316,600
    • Annual tax amount: $2,718
    • Date on market: 11/21/2025
    • Cumulative days on market: 5 days
    • Listing terms: Cash,Conventional,FHA,VA Loan
    • Electric utility on property: Yes
    • Road surface type: Concrete, Paved

    Price history

    DateEventPrice
    12/30/2025Sold$433,000$166/sqft
    Source: Canopy MLS as distributed by MLS GRID #4321040 Report a problem
    11/21/2025Listed for sale$433,000+66.5%$166/sqft
    Source: Canopy MLS as distributed by MLS GRID #4321040 Report a problem
    3/8/2019Sold$260,000-5.4%$100/sqft
    Source: Canopy MLS as distributed by MLS GRID #3463871 Report a problem
    2/13/2019Pending sale$274,900$105/sqft
    Source: NC Realty & Appraisal, Inc. #3463871 Report a problem
    1/10/2019Listed for sale$274,900+129.1%$105/sqft
    Source: NC Realty & Appraisal, Inc. #3463871 Report a problem
    6/4/2018Sold$120,000+33.3%$46/sqft
    Source: Canopy MLS as distributed by MLS GRID #3395549 Report a problem
    5/29/2018Pending sale$90,000$35/sqft
    Source: Coldwell Banker Boyd & Hassell, Inc., Realtors #3395549 Report a problem
    5/24/2018Listed for sale$90,000$35/sqft
    Source: Coldwell Banker Boyd & Hassell #3395549 Report a problem

    Public tax history

    YearProperty taxesTax assessment
    2025$2,718 +0.6%$316,600
    2024$2,702 $316,600
    2023$2,702 +10.9%$316,600 +56.2%
    2022$2,437 $202,700
    2021$2,437 +3.4%$202,700
    2020$2,356 +0.7%$202,700 +0.7%
    2019$2,340 +5.6%$201,300 +3.7%
    2018$2,216 $194,100
    2017$2,216 +17.4%--
    2016$1,887 --
    2015$1,887 $194,100 +5.9%
    2014$1,887 $183,200
    2013$1,887 --
    2012$1,887 --
    2011$1,887 +6.7%--
    2010$1,768 --
    2009$1,768 --
    2008$1,768 --
    2007$1,768 +12.9%--
    2006$1,565 --
    2005-- --
    2004-- --
    2003-- --
    2002-- --
    2001-- --
    2000-- --
    Find assessor info on the county website

    Neighborhood: 28601

    Nearby schools

    GreatSchools rating
    Schools provided by the listing agent
    • Elementary: St. Stephens
    • Middle: Arndt
    • High: St. Stephens

    Source: Canopy MLS as distributed by MLS GRID. This data may not be complete. We recommend contacting the local school district to confirm school assignments for this home.

    Get a cash offer in 3 minutes
    Find out how much your home could sell for in as little as 3 minutes with a no-obligation cash offer.
    Estimated market value
    $432,500
    Get a cash offer in 3 minutes
    Find out how much your home could sell for in as little as 3 minutes with a no-obligation cash offer.
    Estimated market value
    $432,500