Skip main navigation
Closed
  • $254,900

    1220 35th Ave N, Saint Cloud, MN 56303

    3beds
    1,777sqft
    Single Family Residence
    Built in 1994
    7,405 Square Feet Lot
    $273,400 Zestimate®
    $143/sqft
    $2,233 Estimated rent

    Home value

    $273,400

    $260,000 - $287,000

    $2,233/mo

    Zestimate® history
    Loading
    Loading...

    Owner options

    List your home for rent

    $2,233/mo

    Rent Zestimate®

    Find your next renter with Zillow Rental Manager. Plus, with online applications, you can quickly screen prospective tenants – for free.

    Learn more

    $2,233/mo

    Rent Zestimate®

    Refinance and save

    $1,572/mo

    Est. payment

    Refinancing to a lower rate could help reduce your monthly payments and save thousands over the life of the loan.

    See today's rates

    $1,572/mo

    Est. payment

    Explore your selling options

    Work with a Zillow partner agent

    Leverage their expertise and Zillow's premium Showcase listings to get your home seen by more buyers.

    Get started

    List with your own agent

    Get your home in front of millions of buyers by listing it on Zillow.

    Learn how to do it

    Sell it yourself

    Take full control of how buyers see your home on Zillow by listing For Sale by Owner (FSBO).

    List your home

    What's special

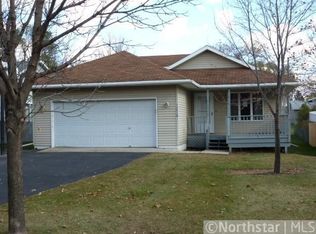
    Welcome to your new home! This 3-bedroom, 2-bath tri-level offers a unique twist on the traditional tri-level layout. The design creates a seamless flow between the main living areas, with the living room just a few steps above the kitchen and dining space. Unlike typical tri-levels where the living room sits much higher, this layout gives the impression that everything is on the same level. The large windows, vaulted ceilings and open railings enhance the sense of openness and create a grand, airy feel. You have to see it in person to truly appreciate it! The kitchen is adorned with granite countertops and offers plenty of counter and cabinet space. The dining room extends beyond the kitchen and opens to a private patio, perfect for grilling or enjoying your morning coffee. This layout also features a private entryway, offering guests a welcoming space to remove their shoes and hang their coats before entering the main living area. A short set of steps leads to the upper level, where you’ll find the living room, along with two generously sized bedrooms and a full bath. On the lower level, the family room with a gas fireplace provides a cozy retreat, accompanied by an additional bedroom, a ¾ bath, and a laundry area with ample storage space. The outdoor space is just as appealing, featuring steel siding, a paver patio, a mostly fenced yard, and plenty of green space to enjoy. You will love this home! It's located in the desirable north side close to everything the area has to offer. Schedule your showing today!

    Zillow last checked:

    Listing updated:

    Listed by:

    Peter Matanich 320-493-5716,

    Premier Real Estate Services,

    Kimberly Matanich 320-260-2629

    Bought with:

    Peter Matanich

    Premier Real Estate Services

    Source: NorthstarMLS as distributed by MLS GRID,MLS#: 6597178MLS Logo

    Facts & features

    Interior

    Bedrooms & bathrooms
    • Bedrooms: 3
    • Bathrooms: 2
    • Full bathrooms: 1
    • 3/4 bathrooms: 1
    Bedroom
    • Level: Upper
    • Area: 154 Square Feet
    • Dimensions: 14x11
    Bedroom 2
    • Level: Upper
    • Area: 120 Square Feet
    • Dimensions: 12x10
    Bedroom 3
    • Level: Lower
    • Area: 143 Square Feet
    • Dimensions: 13x11
    Dining room
    • Level: Main
    • Area: 96 Square Feet
    • Dimensions: 12x8
    Family room
    • Level: Lower
    • Area: 280 Square Feet
    • Dimensions: 20x14
    Foyer
    • Level: Main
    • Area: 70 Square Feet
    • Dimensions: 14x5
    Kitchen
    • Level: Main
    • Area: 144 Square Feet
    • Dimensions: 12x12
    Living room
    • Level: Upper
    • Area: 234 Square Feet
    • Dimensions: 18x13
    Heating
    • Forced Air, Fireplace(s)
    Cooling
    • Central Air
    Appliances
    • Included: Dishwasher, Dryer, Gas Water Heater, Microwave, Range, Refrigerator, Washer
    • Laundry: Electric Dryer Hookup, Lower Level, Sink, Washer Hookup
    Features
    • Basement: Daylight,Finished,Full,Storage Space
    • Number of fireplaces: 1
    • Fireplace features: Family Room, Gas
    Interior area
    • Total structure area: 1,777
    • Total interior livable area: 1,777 sqft
    • Finished area above ground: 1,139
    • Finished area below ground: 638

    Property

    Parking
    • Total spaces: 2
    • Parking features: Attached, Concrete
    • Attached garage spaces: 2
    • Details: Garage Dimensions (25x22)
    Accessibility
    • Accessibility features: None
    Features
    • Levels: Three Level Split
    • Patio & porch: Patio
    • Fencing: Chain Link,Partial
    Lot
    • Size: 7,405 Square Feet
    • Dimensions: 131 x 57
    • Features: Tree Coverage - Light
    Details
    • Foundation area: 1139
    • Parcel number: 82467020045
    • Zoning description: Residential-Single Family

    Construction

    Type & style
    • Home type: SingleFamily
    • Property subtype: Single Family Residence
    Materials
    • Roof: Asphalt
    Condition
    • New construction: No
    • Year built: 1994

    Utilities & green energy

    • Electric: 200+ Amp Service
    • Gas: Natural Gas
    • Sewer: City Sewer/Connected
    • Water: City Water/Connected

    Community & HOA

    Community
    • Subdivision: Faundeen Add 2
    HOA
    • Has HOA: No
    Location
    • Region: Saint Cloud

    Financial & listing details

    • Price per square foot: $143/sqft
    • Tax assessed value: $213,400
    • Annual tax amount: $2,598
    • Date on market: 9/11/2024
    • Cumulative days on market: 13 days
    • Road surface type: Paved

    Price history

    DateEventPrice
    10/18/2024Sold$254,900$143/sqft
    Source: NorthstarMLS as distributed by MLS GRID #6597178 Report a problem
    9/23/2024Pending sale$254,900$143/sqft
    Source: NorthstarMLS as distributed by MLS GRID #6597178 Report a problem
    9/11/2024Listed for sale$254,900$143/sqft
    Source: NorthstarMLS as distributed by MLS GRID #6597178 Report a problem

    Public tax history

    YearProperty taxesTax assessment
    2025$2,518 -3.1%$213,400 +0.4%
    2024$2,598 +12.1%$212,600 +12.6%
    2023$2,318 +11.3%$188,800 +15.1%
    2022$2,082 $164,000
    2021$2,082 +7.2%$164,000 +5.4%
    2020$1,942 $155,600 +3%
    2019$1,942 +3.3%$151,000 +11.6%
    2018$1,880 +8.2%$135,300 +5.1%
    2017$1,738 +8.6%$128,700
    2016$1,600 --
    2015$1,600 --
    2014$1,600 +6.8%--
    2013$1,498 -6%--
    2012$1,594 -1.5%--
    2011$1,618 +6.3%--
    2010$1,522 -3.1%--
    2009$1,570 +8.7%--
    2008$1,444 -1.4%--
    2007$1,464 +5.8%--
    2006$1,384 +8.5%--
    2005$1,276 +18.7%--
    2003$1,075 +0.7%--
    2002$1,067 -22.4%--
    2001$1,375 +5%--
    2000$1,309 --
    Find assessor info on the county website

    Neighborhood: 56303

    Nearby schools

    GreatSchools rating
    Get a cash offer in 3 minutes
    Find out how much your home could sell for in as little as 3 minutes with a no-obligation cash offer.
    Estimated market value
    $273,400
    Get a cash offer in 3 minutes
    Find out how much your home could sell for in as little as 3 minutes with a no-obligation cash offer.
    Estimated market value
    $273,400