Skip main navigation
Off market
  • $241,900

    1220 3rd Ave N, Estherville, IA 51334

    4beds
    2,690sqft
    SingleFamily
    Built in 1964
    8,712 Square Feet Lot
    $241,900 Zestimate®
    $90/sqft
    $1,133 Estimated rent

    Home value

    $241,900

    $225,000 - $259,000

    $1,133/mo

    Zestimate® history
    Loading
    Loading...

    Owner options

    List your home for rent

    $1,133/mo

    Rent Zestimate®

    Find your next renter with Zillow Rental Manager. Plus, with online applications, you can quickly screen prospective tenants – for free.

    Learn more

    $1,133/mo

    Rent Zestimate®

    Refinance and save

    $1,703/mo

    Est. payment

    Refinancing to a lower rate could help reduce your monthly payments and save thousands over the life of the loan.

    See today's rates

    $1,703/mo

    Est. payment

    Explore your selling options

    Work with a Zillow partner agent

    Leverage their expertise and Zillow's premium Showcase listings to get your home seen by more buyers.

    Get started

    List with your own agent

    Get your home in front of millions of buyers by listing it on Zillow.

    Learn how to do it

    Sell it yourself

    Take full control of how buyers see your home on Zillow by listing For Sale by Owner (FSBO).

    List your home

    What's special

    Walk-in closetPatioHeated tile floors

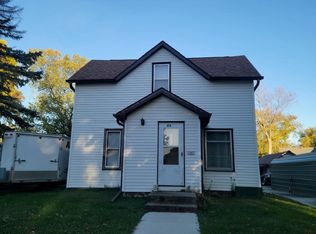
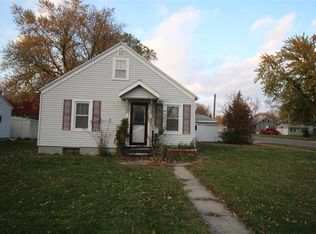
    1220 3rd Ave N Estherville, Iowa 4 beds 2.5 bath 2690 Sq. Ft. 8712 Sq. Ft. Lot Built 1964 Make me a deal before we list with a realtor! Asking $209,900 Beautiful 4 bed, 2.5 bath home on a corner lot in Estherville. This home lives larger than it looks from the outside! 3 bedrooms on the main, (2 with attached baths) with one LL conforming (attached bath) and one non-conforming for the possibility of 5 bedrooms! Main floor kitchen has black glazed cherry Mid Continent cabinetry with soft close drawers, island, granite counter tops, and tile floors. Retreat to your master suite with walk in closet and laundry, then enjoy the en suite heated tile floors, jetted tub with tile shower surround, and glass mosaic backsplash. LL could also be used for a rental or Mother-in-Law suite as it has everything you need including: a Master with walk-in closet and attached ¾ bath, 2nd laundry, 2nd eat in kitchen, 2 large bonus rooms, and a storage room. 675 sq. ft. 2 stall garage, with 30 amp and one heated stall. Patio with cedar pergola and shades that stay! Many established perennials. Updates include roof and gutters (2016), radon mitigation (2019), windows and hot water heater (2020). All appliances stay except main level gas range and LL washer and dryer. Pool table, kitchen table from Sievert’s and glass top, and trampoline are negotiable.

    This property is off market, which means it's not currently listed for sale or rent on Zillow. This may be different from what's available on other websites or public sources.
    Facts & features

    Interior

    Bedrooms & bathrooms
    • Bedrooms: 4
    • Bathrooms: 1
    • Full bathrooms: 1
    • 3/4 bathrooms: 1
    • 1/2 bathrooms: 1
    Heating
    • Forced air, Gas
    Cooling
    • Central
    Appliances
    • Included: Dishwasher, Dryer, Garbage disposal, Microwave, Range / Oven, Refrigerator, Washer
    Features
    • Flooring: Tile, Carpet, Concrete, Laminate, Linoleum / Vinyl
    • Basement: Partially finished
    Interior area
    • Total interior livable area: 2,690 sqft

    Property

    Parking
    • Parking features: Garage - Detached
    Features
    • Exterior features: Wood, Cement / Concrete
    Lot
    • Size: 8,712 Square Feet
    Details
    • Parcel number: 0511333003

    Construction

    Type & style
    • Home type: SingleFamily
    Materials
    • Frame
    • Foundation: Concrete Block
    • Roof: Asphalt
    Condition
    • Year built: 1964

    Community & HOA

    Location
    • Region: Estherville

    Financial & listing details

    • Price per square foot: $90/sqft
    • Tax assessed value: $246,000
    • Annual tax amount: $4,148

    Price history

    DateEventPrice
    1/27/2022Listing removed--
    Source: Owner Report a problem
    10/29/2021Pending sale$209,900$78/sqft
    Source: Owner Report a problem
    10/1/2021Listed for sale$209,900+22%$78/sqft
    Source: Owner Report a problem
    4/2/2019Sold$172,000-5.2%$64/sqft
    Source: Public Record Report a problem
    2/26/2019Pending sale$181,500$67/sqft
    Source: EXIT Realty Midwest #18-1663 Report a problem
    11/2/2018Price change$181,500-4%$67/sqft
    Source: EXIT Realty Midwest #18-1663 Report a problem
    10/10/2018Listed for sale$189,000+70.3%$70/sqft
    Source: EXIT Realty Midwest #18-1663 Report a problem
    12/21/2007Sold$111,000+2.8%$41/sqft
    Source: Public Record Report a problem
    7/25/2006Sold$108,000$40/sqft
    Source: Public Record Report a problem

    Public tax history

    YearProperty taxesTax assessment
    2025$4,148 +3.8%$246,000 +13%
    2024$3,998 +2.3%$217,700
    2023$3,910 +9.2%$217,700 +24.4%
    2022$3,582 -3.8%$175,000
    2021$3,724 -4.1%$175,000 +1.1%
    2020$3,884 +32.4%$173,100
    2019$2,934 +1.1%$173,100 +35.8%
    2018$2,903 +6.6%$127,500 +3.3%
    2017$2,724 +3%$123,400
    2016$2,644 $123,400 +4.9%
    2015$2,644 $117,600
    2014$2,644 +15.8%$117,600
    2013$2,284 -0.8%--
    2012$2,302 +3%--
    2011$2,234 -2.2%--
    2010$2,284 +25.4%--
    2009$1,822 +12.3%--
    2008$1,622 +17.2%--
    2007$1,384 --
    Find assessor info on the county website

    Neighborhood: 51334

    Nearby schools

    GreatSchools rating
    Get pre-qualified for a loan
    At Zillow Home Loans, we can pre-qualify you in as little as 5 minutes with no impact to your credit score.

    An equal housing lender. NMLS #10287.
