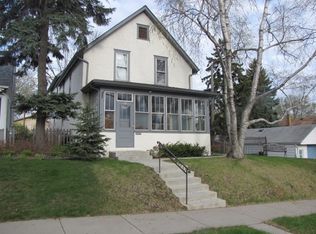
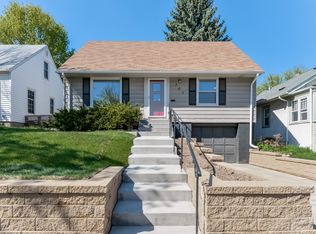
Nestled in the heart of desirable Como Park, St. Paul's Garden District, this home is a gardener's paradise. Meticulously maintained by the same owner (only the 2nd owner of home) for over 4 decades, the property features lush perennials and a private backyard oasis. Just blocks from Lake Como and many other park amenities, the home combines classic mid-century charm (hardwood floors, natural woodwork, coved ceilings) with modern updates throughout (Roof 2023, some new windows, newer furnace, heated gutters & valleys). Other highlights include a terrific main-level sunroom off the kitchen and a rare upper-level bath. Move in and enjoy all this home has to offer.
45 days
|
86
|
0
|
Likely to sell faster than
Zillow last checked:
Listing updated:
Listed by:
John B. Piche651-271-1855,
Piche & Associates Real Estate
Source: NorthstarMLS as distributed by MLS GRID,MLS#: 7080294

Facts & features
Interior
Bedrooms & bathrooms
Bedrooms: 3
Bathrooms: 2
Full bathrooms: 1
1/2 bathrooms: 1
Bathroom
Description: Main Floor Full Bath,Upper Level 1/2 Bath
Dining room
Description: Eat In Kitchen
Heating
Forced Air
Cooling
Central Air
Appliances
Included: Dryer, Gas Water Heater, Range, Refrigerator, Stainless Steel Appliance(s), Washer
Laundry: In Basement, Gas Dryer Hookup, Washer Hookup
Features
Basement: Block,Finished,Full,Storage Space
Number of fireplaces: 2
Fireplace features: Family Room, Gas, Living Room, Wood Burning, Wood Burning Stove
Interior area
Total structure area: 2,021
Total interior livable area: 1,761 sqft
Finished area above ground: 1,137
Finished area below ground: 624
Property
Parking
Total spaces: 1
Parking features: Detached Garage, Garage Door Opener
Garage spaces: 1
Has uncovered spaces: Yes
Details: Garage Dimensions (20 x 14)
Accessibility
Accessibility features: None
Features
Levels: One and One Half
Stories: 1.5
Patio & porch: Patio
Pool features: None
Fencing: Full,Privacy,Wood
Lot
Size: 5,880 Square Feet
Dimensions: 48 x 123
Features: Near Public Transit
Details
Foundation area: 960
Parcel number: 232923440109
Zoning description: Residential-Single Family
Construction
Type & style
Home type: SingleFamily
Property subtype: Single Family
Materials
Frame
Roof: Age 8 Years or Less,Architectural Shingle,Asphalt,Pitched
Condition
New construction: No
Year built: 1950
Utilities & green energy
Electric: Circuit Breakers, 100 Amp Service, Power Company: Xcel Energy
Gas: Natural Gas
Sewer: City Sewer/Connected
Water: City Water/Connected
Community & HOA
Community
Subdivision: Thayers Sub Of, Lots 3
HOA
Has HOA: No
Location
Region: Saint Paul
Financial & listing details
Price per square foot: $199/sqft
Tax assessed value: $327,500
Annual tax amount: $5,646
Date on market: 5/28/2026
Cumulative days on market: 23 days
Estimated market value
Zestimate®
$358,100
Estimated sales range
$340,000 - $376,000
Rent Zestimate®
$2,558/mo
Price history
Date
Event
Price
6/12/2026
Pending sale
$350,000$199/sqft
Source: NorthstarMLS as distributed by MLS GRID #7080294Report a problem
6/5/2026
Listing removed
$350,000$199/sqft
Source: NorthstarMLS as distributed by MLS GRID #7080294Report a problem
5/29/2026
Listed for sale
$350,000+431.1%$199/sqft
Source: NorthstarMLS as distributed by MLS GRID #7080294Report a problem
Explore the cost of this home by adjusting the details. Changes won't be saved.
Principal & interest
$1,547
Mortgage insurance
$0
Property taxes
$170
Home insurance
$105
HOA fees
$0
Utilities
Not included
All calculations are estimates and provided by Zillow, Inc. for informational purposes only. Actual amounts may vary.
HOA fees may include property taxes on listings classified as Co-Ops. Contact the listing agent and/or owner for fee details.
Mortgage interest rates are dependent on a number of factors, including credit score, down payment, and repayment length. Interest rate data provided by Zillow Group Marketplace, Inc. as of 1/1/1970 from various mortgage lenders with which we have lead or other similar arrangements; the Estimated Payment is an average of those rates.
See how much you could borrow to make a competitive offer.