NEW CONSTRUCTION in Hemet!! This versatile home on a LARGE lot with a Spanish façade features a SEPARATE ENTRY Multi-Gen SUITE with a Lounging area, kitchenette, laundry closet, full bedroom with its own separate passage door to the exterior and full bathroom. The main downstairs living area features an island kitchen with Granite counters, breakfast bar, stainless-steel appliances. The home comes complete with Smoke stained maple shaker-style cabinetry and, DESIGNER flooring throughout! The downstairs main living area has an open concept Great room, dining area and powder bathroom. Upstairs you'll find the main bedroom with ensuite bathroom and walk-in closet, two additional bedrooms, full bathroom, and separate laundry room. There is a 2-car direct-access garage with EXTRA STORAGE SPACE and is pre-plumbed for an electric car! This truly modern home has all the SmartHome features you would expect and is FULLY LANDSCAPED AND IRRIGATED in the front yard. Homeowners will enjoy easy access to nearby parks, shopping, dining, and entertainment. We anticipate a August 2023 move-in. We can't wait to Welcome you Home!
Sold for $549,990
Listed by: D R Horton America's Builder • Penelope Xanthakis • Contact: 951-751-5438
Bought with: NONMEMBER MRML
$549,990
1220 Allegiance Ave, Hemet, CA 92543
4beds
2,435sqft
Single Family Residence
Built in 2023
10,170 Square Feet Lot
$617,800 Zestimate®
$226/sqft
$3,643 Estimated rent
Home value
$617,800
$587,000 - $649,000
$3,643/mo
Zestimate® history
Owner options
List your home for rent
$3,643/mo
Rent Zestimate®
Find your next renter with Zillow Rental Manager. Plus, with online applications, you can quickly screen prospective tenants – for free.
$3,643/mo
Rent Zestimate®
Refinance and save
$3,630/mo
Est. payment
Refinancing to a lower rate could help reduce your monthly payments and save thousands over the life of the loan.
$3,630/mo
Est. payment
Explore your selling options
Work with a Zillow partner agent
Leverage their expertise and Zillow's premium Showcase listings to get your home seen by more buyers.
Get startedList with your own agent
Get your home in front of millions of buyers by listing it on Zillow.
Learn how to do itSell it yourself
Take full control of how buyers see your home on Zillow by listing For Sale by Owner (FSBO).
List your homeWhat's special
Modern homeLounging areaFully landscapedDesigner flooring throughoutStainless-steel appliancesEnsuite bathroomOpen concept great room
Zillow last checked:
Listing updated:
Listed by:
Penelope Xanthakis DRE #01304901 951-751-5438,
D R Horton America's Builder,
Co-Listing Agent: Raymond Mayhugh DRE #01256337 951-751-3860,
D R Horton America's Builder
Bought with:
Kendel Elissa Iman, DRE #01983796
NONMEMBER MRML
Source: CRMLS,MLS#: SW23089196 Originating MLS: California Regional MLS
Originating MLS: California Regional MLSFacts & features
Interior
Bedrooms & bathrooms
- Bedrooms: 4
- Bathrooms: 4
- Full bathrooms: 3
- 1/2 bathrooms: 1
- Main level bathrooms: 2
- Main level bedrooms: 1
Rooms
- Room types: Bedroom, Guest Quarters, Great Room, Kitchen, Laundry, Primary Bathroom, Primary Bedroom, Other
Bedroom
- Features: Bedroom on Main Level
Bathroom
- Features: Dual Sinks
Kitchen
- Features: Granite Counters, Kitchen Island, Kitchen/Family Room Combo, Kitchenette
Other
- Features: Walk-In Closet(s)
Heating
- Central, Heat Pump
Cooling
- Central Air
Appliances
- Included: Dishwasher, Disposal, Gas Range, High Efficiency Water Heater, Microwave, Tankless Water Heater
- Laundry: Washer Hookup, Gas Dryer Hookup, Inside, Laundry Room, Stacked
Features
- Breakfast Bar, Granite Counters, Open Floorplan, Pantry, Recessed Lighting, Smart Home, Wired for Data, Bedroom on Main Level, Walk-In Closet(s)
- Flooring: See Remarks
- Doors: Sliding Doors
- Windows: Insulated Windows, Low-Emissivity Windows, Screens
- Has fireplace: No
- Fireplace features: None
- Common walls with other units/homes: No Common Walls
Interior area
- Total interior livable area: 2,435 sqft
Property
Parking
- Total spaces: 4
- Parking features: Driveway, Garage, Oversized
- Attached garage spaces: 2
- Uncovered spaces: 2
Features
- Levels: Two
- Stories: 2
- Entry location: Front/Side
- Patio & porch: Covered, Front Porch
- Pool features: None
- Fencing: Block,Vinyl
- Has view: Yes
- View description: None
Lot
- Size: 10,170 Square Feet
- Features: Back Yard, Drip Irrigation/Bubblers, Front Yard, Sprinklers In Front, Near Park
Details
- Parcel number: 464300020
- Special conditions: Standard
Construction
Type & style
- Home type: SingleFamily
- Architectural style: Spanish
- Property subtype: Single Family Residence
Materials
- Foundation: Slab
Condition
- Under Construction
- New construction: Yes
- Year built: 2023
Details
- Builder model: 2435
- Builder name: DR Horton
Utilities & green energy
- Electric: 220 Volts in Garage
- Sewer: Public Sewer
- Water: Public
- Utilities for property: Electricity Connected, Natural Gas Connected, Sewer Connected, Underground Utilities, Water Connected
Community & HOA
Community
- Features: Curbs, Gutter(s), Storm Drain(s), Street Lights, Sidewalks, Park
- Security: Carbon Monoxide Detector(s), Fire Sprinkler System, Smoke Detector(s)
HOA
- Has HOA: Yes
- Amenities included: Playground, Pets Allowed
- HOA fee: $110 monthly
- HOA name: Heritage Pointe & Heritage Place Community Associa
- HOA phone: 855-403-3852
Location
- Region: Hemet
Financial & listing details
- Price per square foot: $226/sqft
- Tax assessed value: $560,989
- Annual tax amount: $9,984
- Date on market: 5/22/2023
- Cumulative days on market: 74 days
- Listing terms: Cash,Conventional,FHA,VA Loan
- Road surface type: Paved
Price history
| Date | Event | Price |
|---|---|---|
| 10/12/2023 | Sold | $549,990$226/sqft |
Source:  CRMLS #SW23089196 Report a problem CRMLS #SW23089196 Report a problem | ||
| 9/4/2023 | Pending sale | $549,990+1.3%$226/sqft |
Source: CRMLS #SW23089196 Report a problem | ||
| 9/2/2023 | Listing removed | -- |
Source:  DR Horton Report a problem DR Horton Report a problem | ||
| 5/23/2023 | Listed for sale | $542,990$223/sqft |
Source: DR Horton Report a problem | ||
Public tax history
| Year | Property taxes | Tax assessment |
|---|---|---|
| 2025 | $9,984 +0.3% | $560,989 +2% |
| 2024 | $9,953 +154.3% | $549,990 +2090.2% |
| 2023 | $3,914 | $25,111 |
Find assessor info on the county website
Neighborhood: 92543
Nearby homes
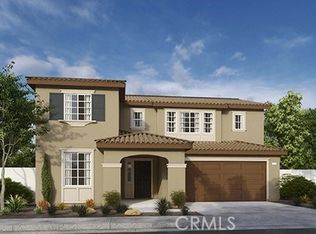
- $505,9904 bd3 ba2.2k sqft1222 Allegiance Ave, Hemet, CA 92543Sold
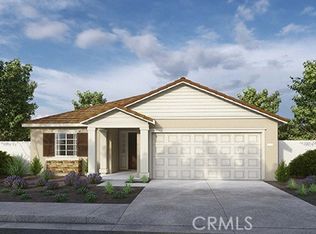
- $496,4354 bd3 ba1.8k sqft1310 Monument St, Hemet, CA 92543Sold
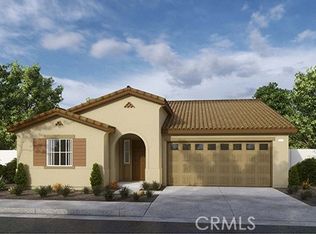
- $457,0003 bd2 ba1.5k sqft1335 Monument St, Hemet, CA 92543Sold
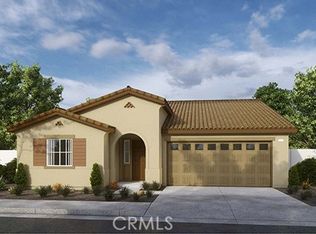
- $477,3203 bd2 ba1.5k sqft1234 Allegiance Ave, Hemet, CA 92543Sold
- $387,4003 bd2 ba1.2k sqft1097 W Thornton Ave, Hemet, CA 92543Off Market
- $467,3203 bd2 ba1.5k sqft1320 Monument St, Hemet, CA 92543Sold
- $559,1004 bd2 ba2k sqft1342 Provence Ct, Hemet, CA 92543Off Market
- $446,1003 bd2 ba1.5k sqft1349 Slate Ave, Hemet, CA 92543Off Market
Nearby schools
GreatSchools rating
- 4/10Mcsweeny Elementary SchoolGrades: K-5Distance: 0.5 mi
- 3/10Diamond Valley Middle SchoolGrades: 6-8Distance: 0.6 mi
- 4/10West Valley High SchoolGrades: 9-12Distance: 1.6 mi
Get a cash offer in 3 minutes
Find out how much your home could sell for in as little as 3 minutes with a no-obligation cash offer.
Estimated market value
$617,800
Get a cash offer in 3 minutes
Find out how much your home could sell for in as little as 3 minutes with a no-obligation cash offer.
Estimated market value
$617,800
- California
- Riverside County
- Hemet
- 92543
- 1220 Allegiance Ave
Nearby cities
Nearby neighborhoods
Nearby zip codes
Other Hemet Topics
