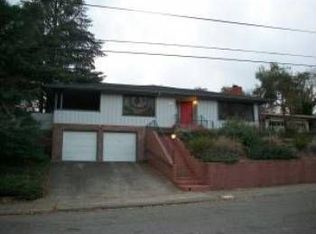
Built in 1954, this distinctive mid-century modern home offers more than 2,200 sq. ft. with 3 bedrooms, 2.5 bathrooms, and a detached 2-car garage. Set well back from the street and perched atop a hill, the property is fully enclosed by wrought-iron fencing, adding security, privacy, and timeless style. An enclosed front courtyard, backyard gazebo, multiple fountains, tiered lawns, rose bushes, stately Italian cypress trees, and mature lemon and pomegranate trees create the ambiance of an Italian-inspired retreat.
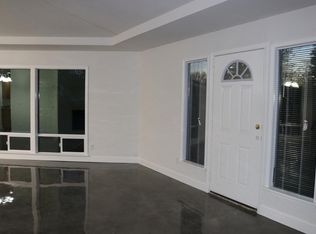
Inside, floor-to-ceiling picture windows topped by transoms fill the living room with natural light and frame peaceful garden views. A wood-burning brick fireplace flanked by built-in shelving creates a welcoming gathering space. Architectural details include a tongue-and-groove wood ceiling in the formal dining room, ornate millwork, raised-panel accents, shell-motif appliqués, and luxury vinyl plank flooring throughout. The multi-level layout includes one short flight of stairs leading up to the bedrooms and laundry room.
Oversized sliding-glass doors open to a lush backyard with a refreshing in-ground pool. Two separate covered back patios, including one with a built-in indoor/outdoor bar, create seamless indoor-outdoor living and multiple spaces for entertaining. Conveniently located near award-winning schools, grocery stores, and the newly renovated Downtown Redding Public Market, this property is centrally located for downtown culture and exploring all the Westside of Redding has to offer including nearby Whiskeytown Lake, the river trail, and hiking trails.. This property is truly one of a kind!
For sale
$449,900
1220 Almond Ave, Redding, CA 96001
3beds
2,229sqft
Single Family Residence
Built in 1954
0.39 Acres Lot
$445,700 Zestimate®
$202/sqft
$-- HOA
What's special
Refreshing in-ground poolPeaceful garden viewsWood-burning brick fireplaceBackyard gazeboLush backyardRose bushesMultiple fountains
- 29 days
- 9,879
- 1,423
Zillow last checked:
Listing updated:
Listed by:
Julia Dedmon 530-524-4333,
Upward Realty
Source: SMLS,MLS#: 26-4850
Facts & features
Interior
Bedrooms & bathrooms
- Bedrooms: 3
- Bathrooms: 3
- Full bathrooms: 2
- 1/2 bathrooms: 1
Heating
- Forced Air, Wood Stove
Cooling
- Has cooling: Yes
Features
- Breakfast Bar, High Speed Internet
- Flooring: Laminate, Luxury Vinyl
- Windows: Double Pane Windows
- Has basement: No
Interior area
- Total structure area: 2,229
- Total interior livable area: 2,229 sqft
Video & virtual tour
Property
Parking
- Total spaces: 2
- Parking features: On Street
- Has carport: Yes
- Has uncovered spaces: Yes
Features
- Levels: Two,Multi/Split
- Has private pool: Yes
- Pool features: In Ground
- Has view: Yes
- View description: Open
Lot
- Size: 0.39 Acres
- Features: Private, City Lot, Other
Details
- Parcel number: 103290022000
Construction
Type & style
- Home type: SingleFamily
- Architectural style: Craftsman,Spanish,Mediterranean,Ranch
- Property subtype: Single Family Residence
Materials
- Stucco
- Foundation: Other
Condition
- Year built: 1954
Utilities & green energy
- Sewer: Public Sewer
- Water: Public
Community & HOA
Community
- Security: Smoke Detector(s), Carbon Monoxide Detector(s)
- Subdivision: Magnolia District
HOA
- Has HOA: No
Location
- Region: Redding
Financial & listing details
- Price per square foot: $202/sqft
- Tax assessed value: $425,000
- Date on market: 9/11/2026
- Listing terms: Cash,FHA/VA,Conventional
- Road surface type: Concrete
Estimated market value
$445,700
$423,000 - $468,000
$2,785/mo
Price history
| Date | Event | Price |
|---|---|---|
| 10/8/2026 | Listed for sale | $449,900$202/sqft |
Source:  SMLS #26-4850 Report a problem SMLS #26-4850 Report a problem | ||
| 9/27/2026 | Contingent | $449,900$202/sqft |
Source: SMLS #26-4850 Report a problem | ||
| 9/11/2026 | Listed for sale | $449,900$202/sqft |
Source: SMLS #26-4850 Report a problem | ||
Public tax history
| Year | Property taxes | Tax assessment |
|---|---|---|
| 2026 | -- | $425,000 +73.7% |
| 2025 | $2,506 +1.5% | $244,648 +2% |
| 2024 | $2,469 +1.6% | $239,852 +2% |
| 2023 | $2,430 +1.8% | $235,150 +2% |
| 2022 | $2,388 +0.5% | $230,540 +2% |
| 2021 | $2,375 -1.3% | $226,021 +1% |
| 2020 | $2,405 +5.4% | $223,704 +2% |
| 2019 | $2,282 -0.8% | $219,318 +2% |
| 2018 | $2,301 +0.6% | $215,018 +2% |
| 2017 | $2,287 +3.4% | $210,803 +2% |
| 2016 | $2,213 +1.3% | $206,671 +1.5% |
| 2015 | $2,184 | $203,567 |
Find assessor info on the county website
Monthly payment
Est. payment
Payment breakdown
Explore the cost of this home by adjusting the details. Changes won't be saved.Climate risks
Neighborhood: 96001
Similar homes
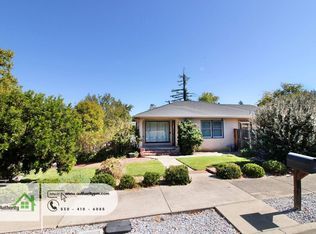
- $420,0003 bd2 ba1.4k sqft3415 Sunset Dr, Redding, CA 96001For Sale
 MLS ID #26-5721, Jami L Poole. SMLS
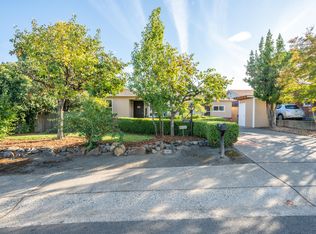
 - $438,0003 bd2 ba2k sqft2995 Howard Dr, Redding, CA 96001For Sale
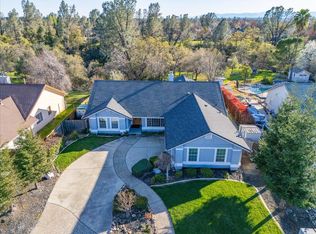 MLS ID #26-5760, Ray L Ault. SMLS
 - $439,9003 bd2 ba1.8k sqft3154 Riesling Path, Redding, CA 96001For Sale
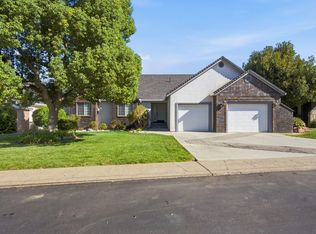 MLS ID #26-5668, Shane Daily. SMLS
 - $450,0003 bd2 ba1.9k sqft3630 Wasatch Dr, Redding, CA 96001For Sale
 MLS ID #26-4870, Fredericka Martin. SMLS
