Skip main navigation
Closed
  • Price Unknown

    1220 Antonine St #7, New Orleans, LA 70115

    2beds
    1,537sqft
    Townhouse, Condominium
    Built in 1870
    -- sqft lot
    $575,800 Zestimate®
    $--/sqft
    $2,776 Estimated rent

    Home value

    $575,800

    $501,000 - $662,000

    $2,776/mo

    Zestimate® history
    Loading
    Loading...

    Owner options

    List your home for rent

    $2,776/mo

    Rent Zestimate®

    Find your next renter with Zillow Rental Manager. Plus, with online applications, you can quickly screen prospective tenants – for free.

    Learn more

    $2,776/mo

    Rent Zestimate®

    Refinance and save

    Refinancing to a lower rate could help reduce your monthly payments and save thousands over the life of the loan.

    See today's rates

    Explore your selling options

    Work with a Zillow partner agent

    Leverage their expertise and Zillow's premium Showcase listings to get your home seen by more buyers.

    Get started

    List with your own agent

    Get your home in front of millions of buyers by listing it on Zillow.

    Learn how to do it

    Sell it yourself

    Take full control of how buyers see your home on Zillow by listing For Sale by Owner (FSBO).

    List your home

    What's special

    Gourmet kitchenCustom cabinetryMarble countersLush landscaped courtyardShared gated courtyardPrivate oasisMedallions and crown molding
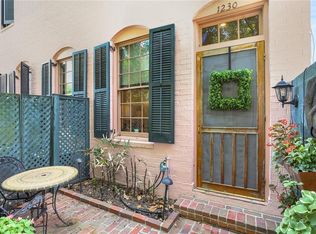
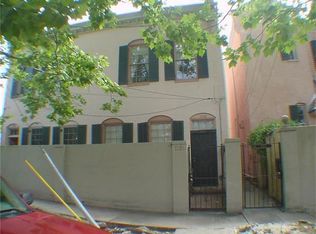
    Own a piece of history with this beautiful 2-bedroom, 2.5-bathroom condo with a bonus room in the heart of Uptown New Orleans. Originally built in the late 1800s as a dormitory for the Fink Asylum, this residence has been thoughtfully reimagined into a private sanctuary. Step beyond the gate into a lush, landscaped courtyard, offering a peaceful retreat. Inside, the custom-designed interior by local designer Nomita Joshi features soaring 12’ ceilings adorned with medallions and crown molding, antique chandeliers and sconces, and custom blackout drapery covering the 7’ tall windows. A soothing interior color palette, paired with built-in speakers, creates ambiance in every room. The gourmet kitchen boasts Bertazzoni built-in appliances, marble counters, and custom cabinetry. Well-crafted built-in bookcases throughout add both character and function to the space. A stunning cast iron spiral staircase leads to a third-floor bonus room, currently used as a gym. Step out your back door into a beautiful shared gated courtyard filled with blooming azaleas and crepe myrtle trees—a true private oasis, great for relaxation or entertaining. Located just one block from Magazine Street, steps from the parade route, and surrounded by fantastic restaurants, lounges, and shopping, this home is a rare fusion of history, charm, and sophistication! The furniture was hand-selected for the space and is negotiable. And don't forget to ask which famous American family member once owned this unit. Schedule your private tour today.

    Zillow last checked:

    Listing updated:

    Listed by:

    Kathryn Stalter 504-400-5541,

    Crescent Sotheby's International

    Bought with:

    Glennda Bach

    Compass Uptown (LATT07)

    Source: GSREIN,MLS#: 2489813MLS Logo

    Facts & features

    Interior

    Bedrooms & bathrooms
    • Bedrooms: 2
    • Bathrooms: 3
    • Full bathrooms: 2
    • 1/2 bathrooms: 1
    Primary bedroom
    • Description: Flooring: Wood
    • Level: Second
    • Dimensions: 17.60 X 13.00
    Bedroom
    • Description: Flooring: Wood
    • Level: Second
    • Dimensions: 15.80 X 12.50
    Dining room
    • Description: Flooring: Wood
    • Level: First
    • Dimensions: 16.70 X 8.10
    Kitchen
    • Description: Flooring: Tile
    • Level: First
    • Dimensions: 13.00 X 8.10
    Living room
    • Description: Flooring: Wood
    • Level: First
    • Dimensions: 16.70 X 13.00
    Other
    • Description: Flooring: Engineered Hardwood
    • Level: Third
    • Dimensions: 13.80 X 12.40
    Heating
    • Central, Multiple Heating Units
    Cooling
    • Central Air, 2 Units
    Appliances
    • Included: Dryer, Dishwasher, Disposal, Microwave, Oven, Range, Refrigerator, Washer
    Features
    • Attic, Stone Counters, Stainless Steel Appliances
    • Has fireplace: No
    • Fireplace features: None
    Interior area
    • Total structure area: 1,795
    • Total interior livable area: 1,537 sqft

    Property

    Parking
    • Total spaces: 1
    • Parking features: Off Street, Parking Available, One Space
    Features
    • Levels: Three Or More
    • Stories: 3
    • Patio & porch: Brick, Pavers
    • Exterior features: Courtyard, Fence
    • Pool features: None
    Lot
    • Size: 2,340 Square Feet
    • Dimensions: 26 x 90
    • Features: City Lot, Rectangular Lot
    Details
    • Parcel number: 701151220AntonineST7
    • Special conditions: None

    Construction

    Type & style
    • Home type: Condo
    • Property subtype: Townhouse, Condominium
    Materials
    • Brick, Concrete
    • Foundation: Other
    • Roof: Other
    Condition
    • Excellent
    • Year built: 1870

    Utilities & green energy

    • Sewer: Public Sewer
    • Water: Public
    Green energy
    • Energy efficient items: HVAC

    Community & HOA

    Community
    • Features: Common Grounds/Area
    • Security: Building Security, Security System, Closed Circuit Camera(s), Smoke Detector(s)
    HOA
    • Has HOA: No
    • Services included: Common Areas
    • HOA fee: $417 monthly
    Location
    • Region: New Orleans

    Financial & listing details

    • Date on market: 3/6/2025

    Price history

    DateEventPrice
    4/17/2025Sold--
    Source: GSREIN #2489813 Report a problem
    4/8/2025Pending sale$575,000$374/sqft
    Source: GSREIN #2489813 Report a problem
    3/17/2025Contingent$575,000$374/sqft
    Source: GSREIN #2489813 Report a problem
    3/6/2025Listed for sale$575,000+19.8%$374/sqft
    Source: GSREIN #2489813 Report a problem
    11/19/2018Listing removed$480,000$312/sqft
    Source: LATTER & BLUM INC/REALTORS #2153048 Report a problem
    11/19/2018Listed for sale$480,000$312/sqft
    Source: LATTER & BLUM INC/REALTORS #2153048 Report a problem
    11/16/2018Sold--
    Source: GSREIN #2153048 Report a problem
    10/22/2018Pending sale$480,000$312/sqft
    Source: LATTER & BLUM INC/REALTORS #2153048 Report a problem
    9/5/2018Price change$480,000-3.8%$312/sqft
    Source: LATTER & BLUM INC/REALTORS #2153048 Report a problem
    7/10/2018Price change$499,000-3.7%$325/sqft
    Source: LATTER & BLUM INC/REALTORS #2153048 Report a problem
    5/30/2018Price change$518,000-3.7%$337/sqft
    Source: LATTER & BLUM INC/REALTORS #2153048 Report a problem
    5/1/2018Listed for sale$538,000$350/sqft
    Source: LATTER & BLUM INC/REALTORS #2153048 Report a problem

    Public tax history

    Tax history is unavailable.
    Find assessor info on the county website

    Neighborhood: Touro

    Nearby schools

    GreatSchools rating
    Get a cash offer in 3 minutes
    Find out how much your home could sell for in as little as 3 minutes with a no-obligation cash offer.
    Estimated market value
    $575,800
    Get a cash offer in 3 minutes
    Find out how much your home could sell for in as little as 3 minutes with a no-obligation cash offer.
    Estimated market value
    $575,800