Welcome to 1220 Arlington Way, a charming single-story home nestled in the highly desirable Creekside neighborhood within the prestigious Heritage School District. This inviting residence boasts an oversized, private yard with only one neighboring house, perfect for outdoor gatherings, relaxation, gardening, or play. The yard also features mature fruit trees, offering an abundance of fresh, homegrown produce and adding to the serene outdoor atmosphere. Inside, you'll find light-filled living spaces enhanced by elegant plantation shutters, offering a touch of sophistication. The cozy kitchen, equipped with modern appliances, opens to a spacious family room, ideal for both entertaining and unwinding. The open-concept design flows seamlessly from the great room to the kitchen, providing a comfortable blend of style and functionality. With 3 generous bedrooms and 2 well-appointed bathrooms, there is plenty of room for family and guests alike. Located in a family-friendly community, this home offers convenient access to nearby shopping, dining, and major freeways, making daily errands and commutes effortless. An extended driveway, two-car garage, and ample parking ensure practicality is never compromised. Don’t miss the opportunity to call this delightful home your own.
Sold for $715,000
Street View
Tax assessed value
$715,000
1220 Arlington Way, Brentwood, CA 94513
3beds
1,286sqft
Residential, Single Family Residence
Built in 1997
6,000 Square Feet Lot
$660,300 Zestimate®
$556/sqft
$3,162 Estimated rent
Home value
$660,300
$627,000 - $693,000
$3,162/mo
Zestimate® history
Owner options
List your home for rent
$3,162/mo
Rent Zestimate®
Find your next renter with Zillow Rental Manager. Plus, with online applications, you can quickly screen prospective tenants – for free.
$3,162/mo
Rent Zestimate®
Refinance and save
$4,577/mo
Est. payment
Refinancing to a lower rate could help reduce your monthly payments and save thousands over the life of the loan.
$4,577/mo
Est. payment
Explore your selling options
Work with a Zillow partner agent
Leverage their expertise and Zillow's premium Showcase listings to get your home seen by more buyers.
Get startedList with your own agent
Get your home in front of millions of buyers by listing it on Zillow.
Learn how to do itSell it yourself
Take full control of how buyers see your home on Zillow by listing For Sale by Owner (FSBO).
List your homeWhat's special
Zillow last checked:
Listing updated:
Listed by:
Kathleen Craig DRE #01055077 510-556-4244,
Intero Real Estate Services
Bought with:
Svetla Zlateva, DRE #01928178
Kw Advisors - Palo Alto
Source: Bay East AOR,MLS#: 41074106
Facts & features
Interior
Bedrooms & bathrooms
- Bedrooms: 3
- Bathrooms: 2
- Full bathrooms: 2
Rooms
- Room types: 3 Bedrooms, 2 Baths, Main Entry, Kitchen, Laundry, Living Room, Primary Bathroom, Primary Bedroom
Kitchen
- Features: Counter - Tile, Dishwasher, Garbage Disposal, Gas Range/Cooktop, Microwave, Refrigerator
Heating
- Forced Air
Cooling
- Has cooling: Yes
Appliances
- Included: Dishwasher, Gas Range, Microwave, Refrigerator, Dryer, Washer
- Laundry: Common Area
Features
- Flooring: Tile
- Number of fireplaces: 1
- Fireplace features: Family Room
Interior area
- Total structure area: 1,286
- Total interior livable area: 1,286 sqft
Property
Parking
- Total spaces: 2
- Parking features: Garage - Attached
- Attached garage spaces: 2
Features
- Levels: One
- Stories: 1
- Patio & porch: Covered
- Pool features: None
- Fencing: Fenced
Lot
- Size: 6,000 Square Feet
- Features: Back Yard
Details
- Parcel number: 0103800116
- Special conditions: Standard
Construction
Type & style
- Home type: SingleFamily
- Architectural style: Bungalow
- Property subtype: Residential, Single Family Residence
Materials
- Stucco
- Roof: Tile
Condition
- Existing
- New construction: No
- Year built: 1997
Utilities & green energy
- Electric: No Solar
Community & HOA
Community
- Subdivision: None
HOA
- Has HOA: No
Location
- Region: Brentwood
Financial & listing details
- Price per square foot: $556/sqft
- Tax assessed value: $715,000
- Annual tax amount: $10,256
- Price range: $715K - $715K
- Date on market: 9/28/2024
- Listing agreement: Excl Right
- Listing terms: Cash
Price history
| Date | Event | Price |
|---|---|---|
| 4/20/2026 | Listing removed | $3,300$3/sqft |
Source: Zillow Rentals Report a problem | ||
| 4/8/2026 | Listed for rent | $3,300$3/sqft |
Source: Zillow Rentals Report a problem | ||
| 10/30/2024 | Sold | $715,000-2.1%$556/sqft |
Source:  Bay East AOR #41074106 Report a problem Bay East AOR #41074106 Report a problem | ||
| 10/11/2024 | Pending sale | $729,990$568/sqft |
Source:  bridgeMLS/CCAR/Bay East AOR #41074106 Report a problem bridgeMLS/CCAR/Bay East AOR #41074106 Report a problem | ||
| 9/28/2024 | Listed for sale | $729,990+69.8%$568/sqft |
Source: bridgeMLS/CCAR/Bay East AOR #41074106 Report a problem | ||
| 7/15/2016 | Sold | $430,000+7.5%$334/sqft |
Source: Bay East AOR #40745761 Report a problem | ||
| 6/29/2016 | Pending sale | $399,900$311/sqft |
Source: Keller Williams - Pleasanton / Livermore #40745761 Report a problem | ||
| 6/20/2016 | Listed for sale | $399,900+86%$311/sqft |
Source: Keller Williams Tri Valley #40745761 Report a problem | ||
| 2/2/2011 | Sold | $215,000-56.6%$167/sqft |
Source: Bay East AOR #40469288 Report a problem | ||
| 6/7/2005 | Sold | $495,000+126%$385/sqft |
Source: Public Record Report a problem | ||
| 2/18/2000 | Sold | $219,000+29.2%$170/sqft |
Source: Public Record Report a problem | ||
| 9/30/1997 | Sold | $169,500$132/sqft |
Source: Public Record Report a problem | ||
Public tax history
| Year | Property taxes | Tax assessment |
|---|---|---|
| 2025 | $10,256 +54.9% | $715,000 +46.1% |
| 2024 | $6,622 +1.5% | $489,262 +2% |
| 2023 | $6,526 +1.5% | $479,670 +2% |
| 2022 | $6,430 +2.7% | $470,265 +2% |
| 2021 | $6,263 +0.2% | $461,045 +1% |
| 2020 | $6,248 -0.4% | $456,319 +2% |
| 2019 | $6,272 +4.7% | $447,372 +2% |
| 2018 | $5,989 -0.1% | $438,600 +2% |
| 2017 | $5,993 +63.7% | $430,000 +82.1% |
| 2016 | $3,661 +2.6% | $236,185 +1.5% |
| 2015 | $3,567 -0.4% | $232,639 +2% |
| 2014 | $3,581 | $228,082 +14% |
| 2013 | -- | $200,000 +7.5% |
| 2012 | -- | $186,000 -11.4% |
| 2011 | -- | $210,000 |
| 2010 | -- | $210,000 -9.5% |
| 2009 | -- | $232,000 -28.6% |
| 2008 | -- | $325,000 -28.6% |
| 2007 | -- | $455,000 -11.4% |
| 2006 | -- | $513,468 +104.1% |
| 2005 | -- | $251,620 +2% |
| 2004 | -- | $246,687 +1.9% |
| 2003 | -- | $242,166 +2% |
| 2002 | -- | $237,419 +2% |
| 2001 | -- | $232,764 |
Find assessor info on the county website
Neighborhood: 94513
Nearby homes
- $610,0003 bd2 ba1.2k sqft1230 Arlington Way, Brentwood, CA 94513Sold

- $643,7003 bd2 ba1.6k sqft1240 Arlington Way, Brentwood, CA 94513Off Market
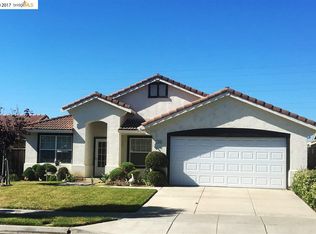
- $683,8003 bd2 ba1.8k sqft400 Claremont Dr, Brentwood, CA 94513Off Market
- $733,4003 bd2 ba1.6k sqft393 Claremont Dr, Brentwood, CA 94513Off Market
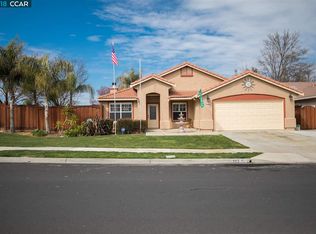
- $709,4004 bd2 ba1.7k sqft1250 Arlington Way, Brentwood, CA 94513Off Market
- $750,0004 bd2 ba2k sqft396 Claremont Dr, Brentwood, CA 94513Sold
- $670,3004 bd2 ba1.8k sqft1241 Arlington Way, Brentwood, CA 94513Off Market
- $630,0003 bd2 ba1.4k sqft1211 Arlington Way, Brentwood, CA 94513Off Market
Nearby schools
GreatSchools rating
- 9/10R. Paul Krey Elementary SchoolGrades: K-5Distance: 1 mi
- 9/10Adams (J. Douglas) Middle SchoolGrades: 6-8Distance: 2.1 mi
- 9/10Heritage High SchoolGrades: 9-12Distance: 2 mi
Get a cash offer in 3 minutes
Find out how much your home could sell for in as little as 3 minutes with a no-obligation cash offer.
Estimated market value
$660,300
Get a cash offer in 3 minutes
Find out how much your home could sell for in as little as 3 minutes with a no-obligation cash offer.
Estimated market value
$660,300
- California
- Contra Costa County
- Brentwood
- 94513
- 1220 Arlington Way
Nearby cities
Nearby zip codes
Other Brentwood Topics
