Nice 3 bedroom, 2 bath home on .23 Acres
Pending
Listed by: Exp Realty, Llc • LARRY HARRINGTON • Contact: CELL: 541-974-0733
$373,000
1220 Ashwood Ct, Lebanon, OR 97355
3beds
1,236sqft
Single Family Residence
Built in 1993
10,295 Square Feet Lot
$-- Zestimate®
$302/sqft
$-- HOA
What's special
- 27 days
- 179
- 7
Zillow last checked:
Listing updated:
Listed by:
LARRY HARRINGTON CELL:541-974-0733,
Exp Realty, Llc,
CHAD HARRINGTON,
Exp Realty, Llc
Source: WVMLS,MLS#: 845580
Facts & features
Interior
Bedrooms & bathrooms
- Bedrooms: 3
- Bathrooms: 2
- Full bathrooms: 2
- Main level bathrooms: 2
Primary bedroom
- Level: Main
Bedroom 2
- Level: Main
Bedroom 3
- Level: Main
Dining room
- Features: Area (Combination)
- Level: Main
Family room
- Level: Main
Kitchen
- Level: Main
Living room
- Level: Main
Heating
- Natural Gas, Forced Air, Ductless/Mini-Split
Appliances
- Included: Dishwasher, Disposal, Microwave, Range Included
- Laundry: Main Level
Features
- Flooring: Carpet, Laminate
- Has fireplace: No
Interior area
- Total structure area: 1,236
- Total interior livable area: 1,236 sqft
Property
Parking
- Total spaces: 2
- Parking features: Attached
- Attached garage spaces: 2
Accessibility
- Accessibility features: Handicap Amenities - See Remarks
Features
- Levels: One
- Stories: 1
- Patio & porch: Deck, Covered Deck
- Exterior features: White
- Has view: Yes
- View description: Territorial
Lot
- Size: 10,295 Square Feet
- Features: Zero Lot Line, Landscaped
Details
- Additional structures: Shed(s), RV/Boat Storage
- Parcel number: 00778656
- Zoning: SFR
Construction
Type & style
- Home type: SingleFamily
- Property subtype: Single Family Residence
Materials
- See Remarks, Lap Siding
- Foundation: Pillar/Post/Pier
Condition
- New construction: No
- Year built: 1993
Utilities & green energy
- Electric: 1/Main
- Sewer: Public Sewer
- Water: Public
- Utilities for property: Water Connected
Community & HOA
HOA
- Has HOA: No
Location
- Region: Lebanon
Financial & listing details
- Price per square foot: $302/sqft
- Tax assessed value: $382,120
- Annual tax amount: $4,590
- Price range: $373K - $373K
- Date on market: 9/13/2026
- Listing agreement: Exclusive Right To Sell
- Listing terms: VA Loan,Cash,ODVA,FHA,Conventional,USDA Loan
- Inclusions: Refrigerator, Range, Dishwasher, Microwave
Estimated market value
Not available
Estimated sales range
Not available
$2,123/mo
Price history
| Date | Event | Price |
|---|---|---|
| 9/13/2026 | Pending sale | $373,000$302/sqft |
Source:  WVMLS #845580 Report a problem WVMLS #845580 Report a problem | ||
| 9/13/2026 | Listed for sale | $373,000+47.4%$302/sqft |
Source: WVMLS #845580 Report a problem | ||
| 4/11/2019 | Sold | $253,000$205/sqft |
Source: Public Record Report a problem | ||
Public tax history
| Year | Property taxes | Tax assessment |
|---|---|---|
| 2025 | $4,590 +3.4% | $217,570 +3% |
| 2024 | $4,439 +3.3% | $211,240 +3% |
| 2023 | $4,296 +2.1% | $205,090 +3% |
| 2022 | $4,205 | $199,120 +3% |
| 2021 | -- | $193,330 +3% |
| 2020 | $4,005 +5.3% | $187,700 +3% |
| 2019 | $3,806 +14.6% | $182,240 +3% |
| 2018 | $3,320 | $176,940 +3% |
| 2017 | $3,320 +2.4% | $171,790 +3% |
| 2016 | $3,243 +9.6% | $166,790 +3% |
| 2015 | $2,958 +6.7% | $161,940 +3% |
| 2014 | $2,771 +17.7% | $157,230 +14.2% |
| 2013 | $2,354 +912.3% | $137,640 +4.4% |
| 2012 | $232 -90.5% | $131,800 -6% |
| 2011 | $2,453 -12.6% | $140,200 -9.8% |
| 2010 | $2,807 -4.2% | $155,350 +0.9% |
| 2009 | $2,930 | $153,958 +3% |
| 2008 | $2,930 +1.3% | $149,475 +3% |
| 2007 | $2,893 +3.4% | $145,122 +3% |
| 2006 | $2,798 +8.5% | $140,896 +3% |
| 2005 | $2,578 -1.1% | $136,793 +3% |
| 2004 | $2,605 +7.5% | $132,809 +3% |
| 2003 | $2,423 +0.7% | $128,942 +3% |
| 2002 | $2,405 | $125,188 +3% |
| 2001 | -- | $121,542 +3% |
| 2000 | -- | $118,002 |
Find assessor info on the county website
Monthly payment
Est. payment
Payment breakdown
Explore the cost of this home by adjusting the details. Changes won't be saved.Climate risks
Neighborhood: 97355
Nearby schools
Schools provided by the listing agent
- High: Lebanon
Source: WVMLS. This data may not be complete. We recommend contacting the local school district to confirm school assignments for this home.
Similar homes
- $--3 bd2 ba1.2k sqft2020 12th St #157, Lebanon, OR 97355Auction
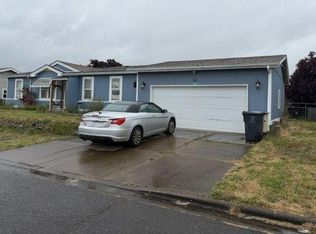 ServiceLink Auction
 - $370,0003 bd2 ba1.2k sqft835 Sunflower Ln, Lebanon, OR 97355For Sale

 MLS ID #841620, DAVE PAUTSCH, Re/Max Integrity Albany Branch. WVMLS
 - $439,0003 bd3 ba1.7k sqft1380 W Sherman St, Lebanon, OR 97355For Sale
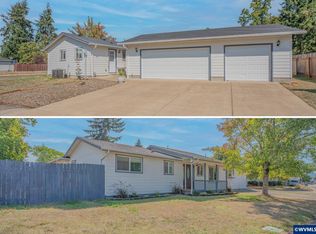 MLS ID #845226, LAURA GILLOTT, Keller Williams Realty Mid-Willamette - Gillott Team. WVMLS
 - $360,0003 bd1 ba1.6k sqft490 W A St, Lebanon, OR 97355For Sale
 MLS ID #843977, LAURA GILLOTT, Keller Williams Realty Mid-Willamette - Gillott Team. WVMLS
 - $475,0003 bd2 ba1.5k sqft2658 S 12th St, Lebanon, OR 97355For SaleMLS ID #844749, JEN JOHNSON, Premiere Property Group, Llc Albany. WVMLS
- $374,9003 bd3 ba1.7k sqft310 W B St, Lebanon, OR 97355For SaleMLS ID #841503, TYLER THOMAS, Exp Realty, Llc. WVMLS
- $349,0003 bd2 ba1.1k sqft180 Hiatt St, Lebanon, OR 97355For SaleMLS ID #844549, MICHAEL KOSMICKI, Stellar Realty Northwest. WVMLS
- $450,0003 bd1 ba1.2k sqft599 E St, Lebanon, OR 97355For SaleMLS ID #845147, LAURA GILLOTT, Keller Williams Realty Mid-Willamette - Gillott Team. WVMLS
- $350,0003 bd1 ba1.2k sqft310 Wheeler St, Lebanon, OR 97355For SaleMLS ID #845529, ANGELA STUCKART, Next Door Real Estate Group. WVMLS
- $329,5002 bd1 ba1.1k sqft176 W Rose St, Lebanon, OR 97355For SaleMLS ID #845273, COLENE MACKLIN, Oregon Real Estate Professionals. WVMLS
- $325,0002 bd2 ba1k sqft80 Berry St, Lebanon, OR 97355For SaleMLS ID #844347, NANCY ROCHA ALLEY, Homesmart Realty Group. WVMLS
- $475,0003 bd2 ba1.6k sqft36005 Polly Farm Ln, Lebanon, OR 97355For SaleMLS ID #845662, LAURA GILLOTT, Keller Williams Realty Mid-Willamette - Gillott Team. WVMLS
- $359,0002 bd1 ba1.1k sqft491 Cleveland St, Lebanon, OR 97355For SaleMLS ID #837600, SHERRI GREGORY, Keller Williams Realty-Ght. WVMLS
- $480,0003 bd2 ba1.5k sqft1700 S 2nd St, Lebanon, OR 97355For SaleMLS ID #845018, LAURA GILLOTT, Keller Williams Realty Mid-Willamette - Gillott Team. WVMLS
- $305,0003 bd1 ba960 sqft120 E Cedar St, Lebanon, OR 97355For SaleMLS ID #845221, LAURA GILLOTT, Keller Williams Realty Mid-Willamette - Gillott Team. WVMLS
- $328,0003 bd2 ba1.5k sqft34033 Totem Pole Rd, Lebanon, OR 97355For SaleMLS ID #844769, ONNA MCCOLLY, Windermere Pacific West Prop. WVMLS
- $489,9003 bd2 ba1.7k sqft1110 Cascade Dr, Lebanon, OR 97355For SaleMLS ID #846176, ALISON CLOWSER, Oregon First. WVMLS
- $315,0004 bd3 ba1.7k sqft1671 Cooper St, Lebanon, OR 97355For SaleMLS ID #840514, JILL SCHUSTER, Triple Oaks Realty-Corvallis Branch. WVMLS
- $299,9994 bd2 ba1.3k sqft2375 Porter St, Lebanon, OR 97355For SaleMLS ID #837735, ISAAC CONTRERAS, Keller Williams Realty Mid Willamette. WVMLS
- $275,0003 bd2 ba1k sqft3200 Oak Terrace Dr Unit 3, Lebanon, OR 97355For SaleMLS ID #842872, LAURA GILLOTT, Keller Williams Realty Mid-Willamette - Gillott Team. WVMLS
