Looking for a solid 3-bedroom, 1 bath Cape Cod home in a sought-after neighborhood that offers character and comfort? Look no further! This darling home has so much to offer and has the hidden bonus of hardwood flooring underneath the carpeting throughout much of the first and second floor. As you walk through the front door, you are greeted by the spacious family room with lots of natural light. All the windows are adorned with shutters and the floors are quality Berber carpet. The convenient main-floor primary bedroom is perfectly located just across the hall from the nice-sized main bathroom. Around the corner you are greeted by the kitchen with a range and wall oven to make cooking a sinch. Also, the easy wipe linoleum flooring means cleanup is a breeze. As you stand at the kitchen window enjoying the peaceful backyard, you can enjoy a glass of freshly filtered water. The eat-in area leads to the covered, partially enclosed, rear patio and flat backyard, which makes it ideal for entertainment! Step into your backyard retreat featuring a bench swing, perfect for relaxation, and a fire pit for cozy evenings. The outdoor space is complete with a well-maintained shed for all your storage needs. The front of the home has a nice sized, well-constructed deck
for you to look out at the beautiful flowers and plants that accent the front and side yard. Back inside the home you will appreciate 2 generous sized bedrooms making this a great family home! A stair lift ensures easy access to the finished basement highlighted by a recreation room and a spacious unfinished area for all your laundry needs. The one-stall heated garage includes an area for a workshop. This home has great bones and needs your special touch to freshen it up and make it your own. As a bonus, this home comes with a home warranty which provides peace of mind for you. Contact me or your local realtor to schedule a showing and experience the charm and comfort it offers firsthand.
Closed
$124,900
1220 Auburn Ave, Barberton, OH 44203
3beds
1,747sqft
Single Family Residence
Built in 1963
5,309 Square Feet Lot
$152,100 Zestimate®
$71/sqft
$1,381 Estimated rent
Home value
$152,100
$141,000 - $163,000
$1,381/mo
Zestimate® history
Owner options
List your home for rent
$1,381/mo
Rent Zestimate®
Find your next renter with Zillow Rental Manager. Plus, with online applications, you can quickly screen prospective tenants – for free.
$1,381/mo
Rent Zestimate®
Refinance and save
$680/mo
Est. payment
Refinancing to a lower rate could help reduce your monthly payments and save thousands over the life of the loan.
$680/mo
Est. payment
Explore your selling options
Work with a Zillow partner agent
Leverage their expertise and Zillow's premium Showcase listings to get your home seen by more buyers.
Get startedList with your own agent
Get your home in front of millions of buyers by listing it on Zillow.
Learn how to do itSell it yourself
Take full control of how buyers see your home on Zillow by listing For Sale by Owner (FSBO).
List your homeWhat's special
Recreation roomSpacious unfinished areaFlat backyardEasy wipe linoleum flooringSpacious family roomRear patioHardwood flooring
Zillow last checked:
Listing updated:
Listed by:
Jodi L Hodson 234-205-8410,
Howard Hanna
Bought with:
Alyson M Smith, 2021000192
Cutler Real Estate
Source: MLS Now,MLS#: 5009737Originating MLS: Akron Cleveland Association of REALTORS
Facts & features
Interior
Bedrooms & bathrooms
- Bedrooms: 3
- Bathrooms: 1
- Full bathrooms: 1
- Main level bathrooms: 1
- Main level bedrooms: 1
Primary bedroom
- Description: Wood floors underneath the carpet.,Flooring: Carpet
- Level: First
- Dimensions: 13 x 10
Bedroom
- Description: Wood floors underneath the carpet.,Flooring: Carpet
- Level: Second
- Dimensions: 11 x 10
Bedroom
- Description: Wood floors underneath the carpet.,Flooring: Carpet
- Level: Second
- Dimensions: 11 x 10
Bathroom
- Description: Flooring: Carpet
- Level: First
- Dimensions: 13 x 9
Eat in kitchen
- Description: Flooring: Linoleum
- Level: First
- Dimensions: 19 x 9
Family room
- Description: Seller thinks there are wood floors under the carpet.,Flooring: Carpet
- Level: First
- Dimensions: 16 x 13
Laundry
- Description: Flooring: Concrete
- Level: Lower
- Dimensions: 13 x 9
Recreation
- Description: Flooring: Carpet
- Level: Lower
- Dimensions: 16 x 13
Heating
- Forced Air, Gas
Cooling
- Central Air
Appliances
- Included: Cooktop, Dishwasher, Disposal, Refrigerator
- Laundry: Washer Hookup, Electric Dryer Hookup, Gas Dryer Hookup, In Basement
Features
- Eat-in Kitchen
- Windows: Plantation Shutters
- Basement: Full,Partially Finished
- Has fireplace: No
Interior area
- Total structure area: 1,747
- Total interior livable area: 1,747 sqft
- Finished area above ground: 1,019
- Finished area below ground: 728
Property
Parking
- Parking features: Attached, Concrete, Drain, Driveway, Garage, Garage Door Opener, Heated Garage, Lighted, Workshop in Garage
- Attached garage spaces: 1
Accessibility
- Accessibility features: Stair Lift
Features
- Levels: Two
- Stories: 2
- Patio & porch: Rear Porch, Deck
- Exterior features: Fire Pit
- Has view: Yes
- View description: Neighborhood
Lot
- Size: 5,309 Square Feet
- Features: Back Yard, City Lot, Flat, Front Yard, Gentle Sloping, Level
Details
- Additional structures: Shed(s)
- Parcel number: 0112452
Construction
Type & style
- Home type: SingleFamily
- Architectural style: Cape Cod
- Property subtype: Single Family Residence
Materials
- Aluminum Siding, Vinyl Siding
- Roof: Asphalt,Fiberglass
Condition
- Year built: 1963
Details
- Warranty included: Yes
Utilities & green energy
- Sewer: Public Sewer
- Water: Public
Community & HOA
Community
- Subdivision: Hudson Heights
HOA
- Has HOA: No
Location
- Region: Barberton
Financial & listing details
- Price per square foot: $71/sqft
- Tax assessed value: $94,400
- Annual tax amount: $1,680
- Date on market: 1/7/2024
- Cumulative days on market: 5 days
- Listing agreement: Exclusive Right To Sell
- Listing terms: Cash,Conventional,FHA,VA Loan
Price history
| Date | Event | Price |
|---|---|---|
| 2/2/2024 | Sold | $124,900$71/sqft |
Source: MLS Now #5009737 Report a problem | ||
| 1/12/2024 | Pending sale | $124,900$71/sqft |
Source: MLS Now #5009737 Report a problem | ||
| 1/10/2024 | Price change | $124,900-7.4%$71/sqft |
Source: MLS Now #5009737 Report a problem | ||
| 1/7/2024 | Listed for sale | $134,900+95.5%$77/sqft |
Source: MLS Now #5009737 Report a problem | ||
| 6/27/1996 | Sold | $69,000$39/sqft |
Source: Public Record Report a problem | ||
Public tax history
| Year | Property taxes | Tax assessment |
|---|---|---|
| 2025 | $1,653 +38.5% | $33,040 |
| 2024 | $1,193 -2.7% | $33,040 -1.7% |
| 2023 | $1,226 +34.1% | $33,600 +37% |
| 2022 | $914 +0.1% | $24,528 |
| 2021 | $913 | $24,528 |
| 2020 | -- | $24,528 -0.5% |
| 2019 | $994 +1.5% | $24,644 0% |
| 2018 | $978 -1.3% | $24,650 |
| 2017 | $991 | $24,650 |
| 2016 | $991 | $24,650 |
| 2015 | $991 +0.5% | $24,650 |
| 2014 | $986 +6.8% | $24,650 +1.9% |
| 2013 | $923 +15.4% | $24,180 |
| 2012 | $800 +1.1% | $24,180 0% |
| 2011 | $791 -7.1% | $24,182 -8.8% |
| 2010 | $851 | $26,520 |
| 2009 | -- | $26,520 |
| 2008 | $861 +1.9% | $26,520 -9.9% |
| 2007 | $845 -26.4% | $29,439 |
| 2006 | $1,148 -3.9% | $29,439 |
| 2005 | $1,194 | $29,439 +15% |
| 2004 | -- | $25,610 |
| 2003 | $876 +0.2% | $25,610 |
| 2002 | $874 +12.2% | $25,610 +27% |
| 2001 | $779 +8.1% | $20,171 |
| 2000 | $721 | $20,171 |
Find assessor info on the county website
Neighborhood: 44203
Nearby homes
- $122,5003 bd1 ba1.5k sqft1224 Auburn Ave, Barberton, OH 44203Off Market
- $12,160-- bd-- ba-- sqft1224 Auburn Ave, Barberton, OH 44203Off Market
- $151,5003 bd1 ba1.3k sqft1214 Auburn Ave, Barberton, OH 44203Off Market
- $173,2003 bd2 ba1.5k sqft1212 Auburn Ave, Barberton, OH 44203Off Market
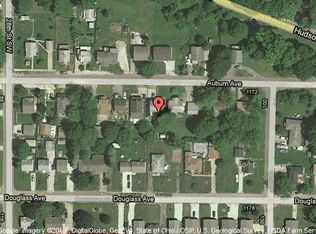
- $12,160-- bd-- ba-- sqft1215 Douglass Ave, Barberton, OH 44203Off Market
- $189,8003 bd2 ba1.1k sqft1227 Douglass Ave, Barberton, OH 44203Off Market
- $8,430-- bd-- ba-- sqft55 Douglass Ave, Barberton, OH 44203Off Market
- $120,2002 bd1 ba947 sqft1234 Auburn Ave, Barberton, OH 44203Off Market
Nearby schools
GreatSchools rating
- NABarberton Primary SchoolGrades: K-2Distance: 0.8 mi
- 4/10Barberton Middle SchoolGrades: 5-8Distance: 1.9 mi
- 4/10Barberton High SchoolGrades: 9-12Distance: 1.9 mi
Schools provided by the listing agent
- District: Barberton CSD - 7702
Source: MLS Now. This data may not be complete. We recommend contacting the local school district to confirm school assignments for this home.
Get a cash offer in 3 minutes
Find out how much your home could sell for in as little as 3 minutes with a no-obligation cash offer.
Estimated market value
$152,100
Get a cash offer in 3 minutes
Find out how much your home could sell for in as little as 3 minutes with a no-obligation cash offer.
Estimated market value
$152,100
- Ohio
- Summit County
- Barberton
- 44203
- 1220 Auburn Ave
Nearby cities
Nearby zip codes
Other Barberton Topics
