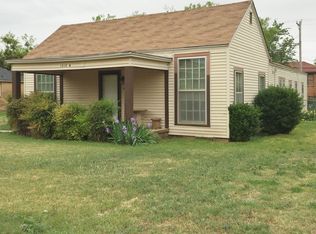
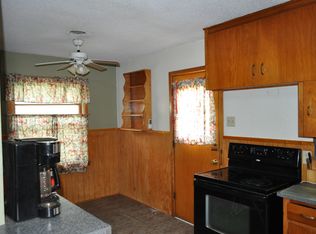
Welcome to the cutest home in town! This beautifully updated Craftsman-style gem offers the perfect blend of modern convenience and timeless charm. Nestled in a quaint small-town setting, you're just a short drive from Abilene. Inside, you'll find stunning updates throughout while maintaining the integrity of the original design. All the charm of a craftsman home but with updated electrical, new hot water heater, new flooring, fresh paint and appliances and roof is only 2 years old. The spacious backyard features a sparkling pool, privacy fence and plenty of room for entertaining or relaxation. A detached garage doubles as the ideal outdoor living space or extra storage. Large shed in back with electric is currently used as music studio. All appliances can be included, making this home truly turn-key ready! Don’t miss out on this rare opportunity to own the perfect combination of style, comfort, and convenience.
Sold
Price Unknown
1220 Avenue N, Anson, TX 79501
3beds
1,556sqft
Single Family Residence
Built in 1924
-- sqft lot
$175,000 Zestimate®
$--/sqft
$1,523 Estimated rent
Home value
$175,000
Estimated sales range
Not available
$1,523/mo
Zestimate® history
Owner options
List your home for rent
$1,523/mo
Rent Zestimate®
Find your next renter with Zillow Rental Manager. Plus, with online applications, you can quickly screen prospective tenants – for free.
$1,523/mo
Rent Zestimate®
Refinance and save
Refinancing to a lower rate could help reduce your monthly payments and save thousands over the life of the loan.
Explore your selling options
Work with a Zillow partner agent
Leverage their expertise and Zillow's premium Showcase listings to get your home seen by more buyers.
Get startedList with your own agent
Get your home in front of millions of buyers by listing it on Zillow.
Learn how to do itSell it yourself
Take full control of how buyers see your home on Zillow by listing For Sale by Owner (FSBO).
List your homeWhat's special
Sparkling poolTimeless charmModern convenienceDetached garagePrivacy fenceSpacious backyardFresh paint
Zillow last checked:
Listing updated:
Listed by:
Amber Sanders 0586886 325-267-3100,
Sendero Properties, LLC 325-267-3100
Bought with:
Jenny Aldridge
KW SYNERGY*
Source: NTREIS,MLS#: 20733163
Facts & features
Interior
Bedrooms & bathrooms
- Bedrooms: 3
- Bathrooms: 2
- Full bathrooms: 1
- 1/2 bathrooms: 1
Primary bedroom
- Features: En Suite Bathroom
- Level: First
Bedroom
- Level: First
Bedroom
- Level: First
Living room
- Features: Built-in Features, Ceiling Fan(s), Fireplace
- Level: First
Heating
- Central, Fireplace(s)
Cooling
- Central Air, Electric
Appliances
- Included: Electric Range, Gas Water Heater, Refrigerator
- Laundry: In Kitchen
Features
- Built-in Features, Decorative/Designer Lighting Fixtures, Paneling/Wainscoting
- Flooring: Carpet, Hardwood, Laminate, Wood
- Windows: Plantation Shutters, Window Coverings
- Has basement: No
- Number of fireplaces: 1
- Fireplace features: Gas, Living Room
Interior area
- Total interior livable area: 1,556 sqft
Property
Parking
- Total spaces: 3
- Parking features: Carport, Driveway
- Garage spaces: 1
- Carport spaces: 2
- Covered spaces: 3
- Has uncovered spaces: Yes
Features
- Levels: One
- Stories: 1
- Patio & porch: Covered
- Exterior features: Outdoor Living Area, Other, Private Yard
- Pool features: Above Ground, Pool
- Fencing: Wood
Lot
- Features: Back Yard, Lawn, Landscaped, Few Trees
Details
- Additional structures: Garage(s), Outbuilding, Shed(s), Storage, Workshop
- Parcel number: 25021
Construction
Type & style
- Home type: SingleFamily
- Architectural style: Craftsman,Traditional,Detached
- Property subtype: Single Family Residence
- Attached to another structure: Yes
Materials
- Brick
- Foundation: Pillar/Post/Pier
- Roof: Composition
Condition
- Year built: 1924
Utilities & green energy
- Sewer: Public Sewer
- Water: Public
- Utilities for property: Electricity Connected, Natural Gas Available, Sewer Available, Separate Meters, Water Available
Community & HOA
Community
- Security: Security System Leased, Security System
- Subdivision: ORIGINAL ANSON
HOA
- Has HOA: No
Location
- Region: Anson
Financial & listing details
- Tax assessed value: $167,070
- Annual tax amount: $5,176
- Date on market: 9/25/2024
- Cumulative days on market: 76 days
- Electric utility on property: Yes
Price history
| Date | Event | Price |
|---|---|---|
| 12/30/2024 | Sold | -- |
Source: NTREIS #20733163 Report a problem | ||
| 12/21/2024 | Pending sale | $169,900$109/sqft |
Source: NTREIS #20733163 Report a problem | ||
| 12/10/2024 | Contingent | $169,900$109/sqft |
Source: NTREIS #20733163 Report a problem | ||
| 11/13/2024 | Price change | $169,900-5.6%$109/sqft |
Source: NTREIS #20733163 Report a problem | ||
| 9/30/2024 | Listed for sale | $179,900$116/sqft |
Source: NTREIS #20733163 Report a problem | ||
Public tax history
| Year | Property taxes | Tax assessment |
|---|---|---|
| 2025 | $5,176 +65.3% | $167,070 +16.4% |
| 2024 | $3,131 +14.6% | $143,470 +10% |
| 2023 | $2,732 -14.1% | $130,430 +3.6% |
| 2022 | $3,180 | $125,900 +16.8% |
| 2021 | -- | $107,790 +0.7% |
| 2020 | -- | $107,070 +12.5% |
| 2018 | -- | $95,160 |
| 2017 | -- | $95,160 |
| 2016 | -- | $95,160 |
| 2015 | -- | $95,160 +40.5% |
| 2014 | -- | $67,730 |
| 2012 | -- | -- |
| 2011 | -- | -- |
| 2010 | -- | -- |
| 2009 | -- | -- |
| 2008 | -- | -- |
| 2007 | -- | $37,741 |
Find assessor info on the county website
Neighborhood: 79501
Nearby homes
- $17,290-- bd-- ba1.4k sqft1232 Avenue N, Anson, TX 79501Off Market
- $170,1003 bd2 ba1.8k sqft1212 Avenue N, Anson, TX 79501Off Market
- $134,3003 bd2 ba1.8k sqft1526 13th St, Anson, TX 79501Off Market
- $19,490-- bd-- ba5.6k sqft1226 Avenue E, Anson, TX 79501Off Market
- $218,6004 bd2 ba2.9k sqft1202 Avenue N, Anson, TX 79501Off Market
- $139,8004 bd2 ba3.4k sqft1521 12th St, Anson, TX 79501Off Market
- $120,800-- bd-- ba1.1k sqft1532 13th St, Anson, TX 79501Off Market
- $12,9801 bd1 ba360 sqft1302 Avenue N, Anson, TX 79501Off Market
Nearby schools
GreatSchools rating
- 4/10Anson Elementary SchoolGrades: PK-5Distance: 0.2 mi
- 6/10Anson Middle SchoolGrades: 6-8Distance: 0.1 mi
- 6/10Anson High SchoolGrades: 9-12Distance: 0.4 mi
Schools provided by the listing agent
- Elementary: Anson
- Middle: Anson
- High: Anson
- District: Anson ISD
Source: NTREIS. This data may not be complete. We recommend contacting the local school district to confirm school assignments for this home.
- Texas
- Jones County
- Anson
- 79501
- 1220 Avenue N
