Skip main navigation
Off market
  • $870,700

    1220 Bank St Unit 411, Baltimore, MD 21202

    2beds
    2,628sqft
    Condo
    Built in 2005
    -- sqft lot
    $870,700 Zestimate®
    $331/sqft
    $2,790 Estimated rent

    Home value

    $870,700

    $792,000 - $949,000

    $2,790/mo

    Zestimate® history
    Loading
    Loading...

    Owner options

    List your home for rent

    $2,790/mo

    Rent Zestimate®

    Find your next renter with Zillow Rental Manager. Plus, with online applications, you can quickly screen prospective tenants – for free.

    Learn more

    $2,790/mo

    Rent Zestimate®

    Refinance and save

    $6,288/mo

    Est. payment

    Refinancing to a lower rate could help reduce your monthly payments and save thousands over the life of the loan.

    See today's rates

    $6,288/mo

    Est. payment

    Explore your selling options

    Work with a Zillow partner agent

    Leverage their expertise and Zillow's premium Showcase listings to get your home seen by more buyers.

    Get started

    List with your own agent

    Get your home in front of millions of buyers by listing it on Zillow.

    Learn how to do it

    Sell it yourself

    Take full control of how buyers see your home on Zillow by listing For Sale by Owner (FSBO).

    List your home

    What's special

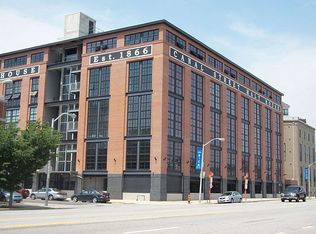
    Live large in this spacious light-filled industrial loft boasting 2,628 sq. ft. of premier living space. Exposed ducts, columns, concrete, steel, and wood are uniquely blended to create an impressive industrial design. This sophisticated residence has been custom designed using the highest quality materials and finishes. The home features on the main level an inviting entry with a large closet, a dramatic great room with 18' soaring concrete ceilings, window walls of glass, striking built-in custom entertainment center/ wall unit, exceptional gourmet kitchen with sleek 42' cabinets, deluxe commercial stainless steel appliances, expansive island/breakfast bar, upgraded granite countertops, a laundry/utility room with washer and dryer. Additional property features include: deluxe hardwood floors, upgraded lighting throughout, dramatic super-sized metal ceiling fan, motorized shades with remotes, and a neutral paint pallet throughout. The impressive wood and steel staircase enhances the main level open floor design. The second level mezzanine loft includes a spacious private en-suite master bedroom with sumptuous bathroom, large walk-in closet with custom closet wood organizers, and access to an expansive private covered balcony overlooking a beautiful common area courtyard. The sumptuous bath has a soaking tub, separate shower, custom vanity, heated flooring, and a linen closet. Two assigned garage parking spaces convey. An additional storage area is located on the building lower level common area. The home is heated with natural gas and cooled by central air conditioning. The Canal Street Malt House structure was renovated to create unique space. The careful design and addition of a large, new building seamlessly blends the historic with the contemporary. An authentic warehouse-styled exterior contributes to the neighborhood's architecture and cleverly hides a private parking garage for the residents. The two structures enclose a large, tranquil courtyard with lavish greenery and seating where guests can relax or entertain. The complex is ideally nestled among Baltimore\'s most vibrant neighborhoods. With the Inner Harbor, Harbor East and Little Italy district literally steps away, there is never a loss for entertainment, nightlife and family fun. The proximity to award-winning restaurants, Italian bakeries and the Whole Foods Market further enhances urban lifestyle benefits. The accessibility of I-83 and I-95 ensures swift travel, while the metro stop three blocks away provides direct access to Johns Hopkins Medical Center and the University of Maryland Medical Campus. The Circulator bus, with a pick-up and drop-off stop within close proximity, makes travel around town effortless. Major street enhancements and business/residential development along the Central Avenue corridor and Harbor East have and will continue to add to the superb community. Enjoy City living at its best!

    This property is off market, which means it's not currently listed for sale or rent on Zillow. This may be different from what's available on other websites or public sources.

    Facts & features

    Interior

    Bedrooms & bathrooms
    • Bedrooms: 2
    • Bathrooms: 2
    • Full bathrooms: 2
    Heating
    • Forced air
    Cooling
    • Central
    Appliances
    • Included: Dishwasher, Dryer, Garbage disposal, Microwave, Range / Oven, Refrigerator, Washer
    Features
    • Floor Plan - Open, Window Treatments, Entry Level Bedroom, Built-Ins, CeilngFan(s), Kitchen - Gourmet, Combination Dining/Living, Kitchen - Island, Combination Kitchen/Dining
    • Flooring: Hardwood
    Interior area
    • Total interior livable area: 2,628 sqft

    Property

    Parking
    • Parking features: Garage - Attached
    Accessibility
    • Accessibility features: Level Entry - Main
    Lot
    • Size: 2,628 sqft
    Details
    • Parcel number: 03061424055

    Construction

    Type & style
    • Home type: Condo
    • Architectural style: Conventional
    Condition
    • Year built: 2005

    Community & neighborhood

    Location
    • Region: Baltimore

    HOA & financial

    HOA
    • Has HOA: Yes
    • HOA fee: $607 monthly

    Other

    Other facts
    • Accessibility Features: Level Entry - Main
    • Appliances: Range Hood, Icemaker, Exhaust Fan, Water Heater, Six Burner Stove, Dual Flush Toilets, Stainless Steel Appliances
    • Construction Materials: Brick, Dryvit
    • Heating YN: Y
    • Property Type: Residential
    • Interior Features: Floor Plan - Open, Window Treatments, Entry Level Bedroom, Built-Ins, CeilngFan(s), Kitchen - Gourmet, Combination Dining/Living, Kitchen - Island, Combination Kitchen/Dining
    • Bathrooms Full: 2
    • Parking Features: Assigned, Parking Space Conveys, Lighted Parking
    • Below Grade Fin SQFT: 0
    • Structure Type: Unit/Flat
    • Below Grade Unfin SQFT: 0
    • Tax Lot: 055
    • Above Grade Fin SQFT: 2628
    • Tax Annual Amount: 14057.0
    • Standard Status: Active
    • Pool: No Pool
    • Garage Features: Garage Door Opener, Garage - Front Entry, Additional Storage Area
    • Total SQFT Source: Assessor
    • Unit Building Type: Mid-Rise 5 - 8 Floors
    • Tax Total Finished SQFT: 2628
    • In City Limits YN: Y
    • County Tax Pymnt Freq: Annually
    • City/Town Tax Pymnt Freq: Annually
    • Property Manager Y/N: Y
    • County Tax: 667.00
    • Automatically Update Tax Values Y/N: Y
    • City/Town Tax: 13390.00
    • ListAgentStateLicenseNumber: Lic# 528215 - MD

    Price history

    DateEventPrice
    8/13/2019Sold$765,000-4.3%$291/sqft
    Source: Public Record Report a problem
    5/28/2019Pending sale$799,000$304/sqft
    Source: Berkshire Hathaway HomeServices Homesale Realty #MDBA437788 Report a problem
    3/20/2019Listed for sale$799,000+21.1%$304/sqft
    Source: Berkshire Hathaway HomeServices Homesale Realty #MDBA437788 Report a problem
    12/21/2007Sold$660,000$251/sqft
    Source: Public Record Report a problem

    Public tax history

    YearProperty taxesTax assessment
    2025-- $787,500 +0.1%
    2024$18,564 +0.1%$786,600 +0.1%
    2023$18,543 +5.8%$785,700
    2022$17,530 +6.1%$785,700 +12.3%
    2021$16,518 +6.5%$699,900 +6.5%
    2020$15,505 +4.9%$657,000
    2019$14,781 +5.1%$657,000 +10.3%
    2018$14,058 +5.4%$595,667 +5.4%
    2017$13,334 +572.7%$565,000 +3.2%
    2016$1,982 $547,333 -1.9%
    2015$1,982 $558,000 +9%
    2014$1,982 $512,000
    2013-- $512,000
    2012-- $512,000 -20%
    2011-- $640,000
    2010-- $640,000
    2009-- $640,000
    2008-- $640,000 +7.1%
    2007-- $597,332

    Find assessor info on the county website

    Neighborhood: Little Italy

    Nearby schools

    GreatSchools rating
    Schools provided by the listing agent
    • District: BALTIMORE CITY PUBLIC SCHOOLS

    Source: The MLS. This data may not be complete. We recommend contacting the local school district to confirm school assignments for this home.

    Get pre-qualified for a loan
    At Zillow Home Loans, we can pre-qualify you in as little as 5 minutes with no impact to your credit score.

    An equal housing lender. NMLS #10287.