Skip main navigation
Sold for $400,000
  • $400,000

    1220 Barmere Ln, Brandon, FL 33511

    4beds
    1,626sqft
    Single Family Residence
    Built in 1990
    6,545 Square Feet Lot
    $393,700 Zestimate®
    $246/sqft
    $2,397 Estimated rent

    Home value

    $393,700

    Estimated sales range

    Not available

    $2,397/mo

    Zestimate® history
    Loading
    Loading...

    Owner options

    List your home for rent

    $2,397/mo

    Rent Zestimate®

    Find your next renter with Zillow Rental Manager. Plus, with online applications, you can quickly screen prospective tenants – for free.

    Learn more

    $2,397/mo

    Rent Zestimate®

    Refinance and save

    $2,812/mo

    Est. payment

    Refinancing to a lower rate could help reduce your monthly payments and save thousands over the life of the loan.

    See today's rates

    $2,812/mo

    Est. payment

    Explore your selling options

    Work with a Zillow partner agent

    Leverage their expertise and Zillow's premium Showcase listings to get your home seen by more buyers.

    Get started

    List with your own agent

    Get your home in front of millions of buyers by listing it on Zillow.

    Learn how to do it

    Sell it yourself

    Take full control of how buyers see your home on Zillow by listing For Sale by Owner (FSBO).

    List your home

    What's special

    Fully fenced yardBrand-new roofTranquil fountainBuilt-in alcovesSoaring cathedral ceilingsSerene rock gardenBright spacious layout
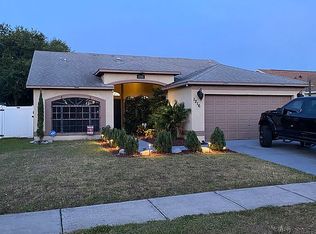
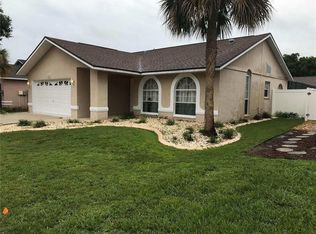
    Welcome to this beautifully renovated 4-bedroom home, thoughtfully updated from top to bottom. The property features a brand-new roof, a new hot water heater, and a heating and cooling system only five years old—providing worry-free living and eliminating insurance hassles. A stunning slate walkway guides you through a serene rock garden accented by a tranquil fountain, creating an inviting entrance that sets the tone for the entire home. Inside, you'll find luxury vinyl plank flooring throughout, soaring cathedral ceilings, and an open-concept kitchen with granite countertops with wrap around bar, new cabinetry, and premium brand-new Samsung appliances. The bright, spacious layout is perfect for both everyday living and effortless entertaining. Both bathrooms have been completely remodeled with contemporary finishes, built-in alcoves, and glass doors for a fresh, spa-like feel. A huge screened-in patio extends your living space outdoors, and the fully fenced yard includes an outbuilding equipped with electricity—ideal for hobbies, a workshop, or additional storage. Move-in ready and impressively upgraded, this home blends comfort with convenience. Minutes from shopping, restaurants, and major expressways and just one block from an 18 acre park with basketball and tennis courts, soccer field and playground.

    Zillow last checked:

    Listing updated:

    Listing Provided by:

    James Carlisle 305-215-0556,

    LONDON FOSTER REALTY 305-514-0100

    Bought with:

    Nathan Kalk, 3186494

    RE/MAX REALTY UNLIMITED

    Source: Stellar MLS,MLS#: TB8446949MLS LogoOriginating MLS: Sarasota - Manatee

    Facts & features

    Interior

    Bedrooms & bathrooms
    • Bedrooms: 4
    • Bathrooms: 2
    • Full bathrooms: 2
    Primary bedroom
    • Features: Walk-In Closet(s)
    • Level: First
    • Area: 240 Square Feet
    • Dimensions: 12x20
    Kitchen
    • Level: First
    • Area: 168 Square Feet
    • Dimensions: 12x14
    Living room
    • Level: First
    • Area: 374 Square Feet
    • Dimensions: 17x22
    Heating
    • Central, Electric
    Cooling
    • Central Air
    Appliances
    • Included: Dishwasher, Dryer, Electric Water Heater, Microwave, Range, Refrigerator, Washer
    • Laundry: Laundry Room
    Features
    • Eating Space In Kitchen, Solid Surface Counters, Split Bedroom, Vaulted Ceiling(s)
    • Flooring: Luxury Vinyl
    • Windows: Blinds, Window Treatments
    • Has fireplace: No
    Interior area
    • Total structure area: 1,951
    • Total interior livable area: 1,626 sqft

    Property

    Parking
    • Total spaces: 2
    • Parking features: Garage - Attached
    • Attached garage spaces: 2
    Features
    • Levels: One
    • Stories: 1
    • Patio & porch: Enclosed
    • Exterior features: Lighting, Storage
    Lot
    • Size: 6,545 sqft
    • Dimensions: 55 x 119
    • Residential vegetation: Mature Landscaping, Oak Trees
    Details
    • Parcel number: U3329202IJ00000200010.0
    • Zoning: PD
    • Special conditions: None

    Construction

    Type & style
    • Home type: SingleFamily
    • Architectural style: Ranch
    • Property subtype: Single Family Residence
    • Attached to another structure: Yes
    Materials
    • Block
    • Foundation: Slab
    • Roof: Shingle
    Condition
    • New construction: No
    • Year built: 1990

    Utilities & green energy

    • Sewer: Public Sewer
    • Water: Public
    • Utilities for property: Cable Available, Electricity Connected, Sewer Connected, Water Connected

    Community & neighborhood

    Community
    • Community features: Park, Playground
    Location
    • Region: Brandon
    • Subdivision: HEATHER LAKES UNIT XXX1V

    HOA & financial

    HOA
    • Has HOA: Yes
    • HOA fee: $33 monthly
    • Amenities included: Basketball Court, Park, Playground, Trail(s)
    • Association name: Nicole McCall
    • Association phone: 813-930-8036
    Other fees
    • Pet fee: $0 monthly
    Other financial information
    • Total actual rent: 0

    Other

    Other facts
    • Listing terms: Cash,Conventional,FHA,VA Loan
    • Ownership: Fee Simple
    • Road surface type: Asphalt

    Price history

    DateEventPrice
    12/30/2025Sold$400,000$246/sqft
    Source: Stellar MLS #TB8446949 Report a problem
    12/17/2025Pending sale$400,000$246/sqft
    Source: Stellar MLS #TB8446949 Report a problem
    12/3/2025Price change$400,000-2.4%$246/sqft
    Source: Stellar MLS #TB8446949 Report a problem
    11/21/2025Listed for sale$410,000+71.5%$252/sqft
    Source: Stellar MLS #TB8446949 Report a problem
    8/20/2025Sold$239,000-20.3%$147/sqft
    Source: Stellar MLS #TB8410471 Report a problem
    8/12/2025Pending sale$300,000$185/sqft
    Source: Stellar MLS #TB8410471 Report a problem
    8/6/2025Listing removed$300,000$185/sqft
    Source: Stellar MLS #TB8410471 Report a problem
    8/5/2025Pending sale$300,000$185/sqft
    Source: Stellar MLS #TB8410471 Report a problem
    7/28/2025Listed for sale$300,000$185/sqft
    Source: Stellar MLS #TB8410471 Report a problem

    Public tax history

    YearProperty taxesTax assessment
    2025$5,657 +7.3%$273,245 +2.4%
    2024$5,272 +368.2%$266,765 +203.3%
    2023$1,126 -10.7%$87,956 +3%
    2022$1,261 +3.1%$85,394 +3%
    2021$1,222 +6.7%$82,907 +1.4%
    2020$1,146 +7.4%$81,762 +2.3%
    2019$1,067 +5%$79,924 +1.9%
    2018$1,016 +2.6%$78,434 -41.8%
    2017$991 +3.5%$134,710 +79%
    2016$957 +0.6%$75,241 +0.7%
    2015$952 $74,718 +0.8%
    2014$952 -1%$74,125 +1.5%
    2013$961 -0.9%$73,030 +1.7%
    2012$970 -5.6%$71,809 -6.1%
    2011$1,027 -8.3%$76,484 -6.4%
    2010$1,120 -21.3%$81,712 -15.6%
    2009$1,423 +0.6%$96,809 +0.1%
    2008$1,414 -13.6%$96,712 +3%
    2007$1,637 -3.6%$93,895 +2.5%
    2006$1,698 +0.6%$91,605 +3%
    2005$1,688 $88,937 +3%
    2004-- $86,347 +1.9%
    2003-- $84,737 +2.4%
    2002-- $82,751 +1.6%
    2001-- $81,448 -7.4%
    2000$1,524 $87,947

    Find assessor info on the county website

    Neighborhood: 33511

    Nearby schools

    GreatSchools rating
    Get a cash offer in 3 minutes
    Find out how much your home could sell for in as little as 3 minutes with a no-obligation cash offer.
    Estimated market value
    $393,700
    Get a cash offer in 3 minutes
    Find out how much your home could sell for in as little as 3 minutes with a no-obligation cash offer.
    Estimated market value
    $393,700