Skip main navigation
Closed
  • $377,000

    1220 BAYBREEZE Drive, Jacksonville, FL 32225

    3beds
    1,848sqft
    Single Family Residence
    Built in 1997
    8,712 Square Feet Lot
    $376,600 Zestimate®
    $204/sqft
    $2,564 Estimated rent

    Home value

    $376,600

    $358,000 - $395,000

    $2,564/mo

    Zestimate® history
    Loading
    Loading...

    Owner options

    List your home for rent

    $2,564/mo

    Rent Zestimate®

    Find your next renter with Zillow Rental Manager. Plus, with online applications, you can quickly screen prospective tenants – for free.

    Learn more

    $2,564/mo

    Rent Zestimate®

    Refinance and save

    $2,818/mo

    Est. payment

    Refinancing to a lower rate could help reduce your monthly payments and save thousands over the life of the loan.

    See today's rates

    $2,818/mo

    Est. payment

    Explore your selling options

    Work with a Zillow partner agent

    Leverage their expertise and Zillow's premium Showcase listings to get your home seen by more buyers.

    Get started

    List with your own agent

    Get your home in front of millions of buyers by listing it on Zillow.

    Learn how to do it

    Sell it yourself

    Take full control of how buyers see your home on Zillow by listing For Sale by Owner (FSBO).

    List your home

    What's special

    Freshly painted exteriorIrrigation front and back
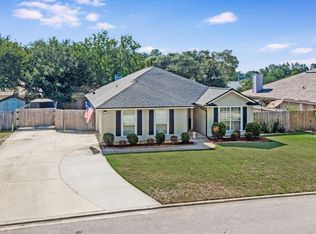
    ACCEPTING BACKUP OFFERS! Charming 3BR/2BA home - 1,848 SF - on a quiet cul-de-sac in Eagles Creek. Freshly painted exterior and LVP flooring through the main living areas create a move-in ready feel. Thoughtful split floor plan offers privacy; cozy wood-burning fireplace anchors the living room. Enjoy indoor-outdoor living on the screened lanai overlooking a fully fenced, spacious backyard with irrigation front & back. Recent upgrades include a BRAND NEW water heater and HVAC for worry-free comfort. Convenient location with easy access to I-295, a short drive to the beach, St. Johns Town Center, top-rated schools, shopping and dining. A perfect blend of comfort, convenience and curb appeal - schedule your showing today.

    Zillow last checked:

    Listing updated:

    Listed by:

    TIFFANY RILEY 904-200-9755,

    MOMENTUM REALTY 904-903-1558

    Bought with:

    AMY FEICK, 3508489

    EXP REALTY LLC

    Source: realMLS,MLS#: 2132250MLS Logo

    Facts & features

    Interior

    Bedrooms & bathrooms
    • Bedrooms: 3
    • Bathrooms: 2
    • Full bathrooms: 2
    Heating
    • Central, Electric
    Cooling
    • Central Air, Electric
    Appliances
    • Included: Dishwasher, Disposal, Dryer, Electric Range, Electric Water Heater, Washer
    • Laundry: In Unit
    Features
    • Ceiling Fan(s), Eat-in Kitchen, Entrance Foyer, Pantry, Primary Bathroom - Tub with Shower, Split Bedrooms, Walk-In Closet(s)
    • Flooring: Carpet, Tile, Vinyl
    • Number of fireplaces: 1
    • Fireplace features: Wood Burning
    Interior area
    • Total interior livable area: 1,848 sqft

    Property

    Parking
    • Total spaces: 2
    • Parking features: Attached, Garage, Garage Door Opener
    • Attached garage spaces: 2
    Features
    • Levels: One
    • Stories: 1
    • Patio & porch: Covered, Patio, Screened
    • Fencing: Fenced,Back Yard,Wood
    Lot
    • Size: 8,712 Square Feet
    • Features: Cul-De-Sac, Sprinklers In Front, Sprinklers In Rear
    Details
    • Parcel number: 1621092430
    • Zoning description: Residential

    Construction

    Type & style
    • Home type: SingleFamily
    • Architectural style: Traditional
    • Property subtype: Single Family Residence
    Materials
    • Frame, Wood Siding
    • Roof: Shingle
    Condition
    • Updated/Remodeled
    • New construction: No
    • Year built: 1997

    Utilities & green energy

    • Sewer: Public Sewer
    • Water: Public
    • Utilities for property: Electricity Connected, Sewer Connected, Water Connected

    Community & HOA

    Community
    • Security: Smoke Detector(s)
    • Subdivision: Eagles Creek
    HOA
    • Has HOA: Yes
    • HOA fee: $200 annually
    • HOA name: BCM Services, Inc.
    • HOA phone: 904-242-0666
    Location
    • Region: Jacksonville

    Financial & listing details

    • Price per square foot: $204/sqft
    • Tax assessed value: $299,330
    • Annual tax amount: $3,248
    • Date on market: 3/6/2026
    • Listing terms: Cash,Conventional,FHA,VA Loan

    Price history

    DateEventPrice
    4/16/2026Sold$377,000-2.1%$204/sqft
    Source: realMLS #2132250 Report a problem
    3/6/2026Listed for sale$384,900+113.2%$208/sqft
    Source: realMLS #2132250 Report a problem
    10/2/2014Sold$180,500-4.9%$98/sqft
    Source: realMLS #718628 Report a problem
    8/19/2014Price change$189,900-1.4%$103/sqft
    Source: RE/MAX Unlimited #718628 Report a problem
    8/9/2014Price change$192,500-1.2%$104/sqft
    Source: RE/MAX Unlimited #718628 Report a problem
    5/16/2014Listed for sale$194,900+14.7%$105/sqft
    Source: Re/Max Unlimited #718628 Report a problem
    1/5/2012Listing removed$169,900$92/sqft
    Source: Watson Realty Corp #N592271 Report a problem
    10/8/2011Price change$169,900-2.9%$92/sqft
    Source: Watson Realty Corp #N592271 Report a problem
    9/30/2011Price change$175,000-2.7%$95/sqft
    Source: Watson Realty Corp #N592271 Report a problem
    8/20/2011Listed for sale$179,900+17.7%$97/sqft
    Source: Watson Realty Corp #N592271 Report a problem
    12/12/2003Sold$152,900+58.6%$83/sqft
    Source: Public Record Report a problem
    3/25/1997Sold$96,400$52/sqft
    Source: Public Record Report a problem

    Public tax history

    YearProperty taxesTax assessment
    2024$2,998 +3.1%$203,103 +3%
    2023$2,908 +6.5%$197,188 +3%
    2022$2,731 +0.9%$191,445 +3%
    2021$2,708 +1.1%$185,869 +1.4%
    2020$2,680 +0.9%$183,303 +2.3%
    2019$2,655 +1.4%$179,182 +1.9%
    2018$2,619 $175,842 +2.1%
    2017$2,619 +1.4%$172,226 +4.9%
    2016$2,584 +4%$164,241 +9%
    2015$2,485 -18.3%$150,725 +5.2%
    2014$3,041 $143,207 +5.6%
    2013-- $135,576 +1.5%
    2012-- $133,516 -5.5%
    2011-- $141,310 -9.1%
    2010-- $155,535 +1.1%
    2009-- $153,900 +5.7%
    2006-- $145,628 +3%
    2005$2,162 $141,386 +3%
    2004-- $137,268 +34.1%
    2003$1,500 $102,366 +5.5%
    2002-- $97,040 +1.6%
    2001-- $95,512 +3%
    2000-- $92,730 +2.7%
    1999-- $90,292
    Find assessor info on the county website

    Neighborhood: East Arlington

    Nearby schools

    GreatSchools rating
    Schools provided by the listing agent
    • Elementary: Sabal Palm
    • Middle: Landmark
    • High: Sandalwood

    Source: realMLS. This data may not be complete. We recommend contacting the local school district to confirm school assignments for this home.

    Get a cash offer in 3 minutes
    Find out how much your home could sell for in as little as 3 minutes with a no-obligation cash offer.
    Estimated market value
    $376,600
    Get a cash offer in 3 minutes
    Find out how much your home could sell for in as little as 3 minutes with a no-obligation cash offer.
    Estimated market value
    $376,600